
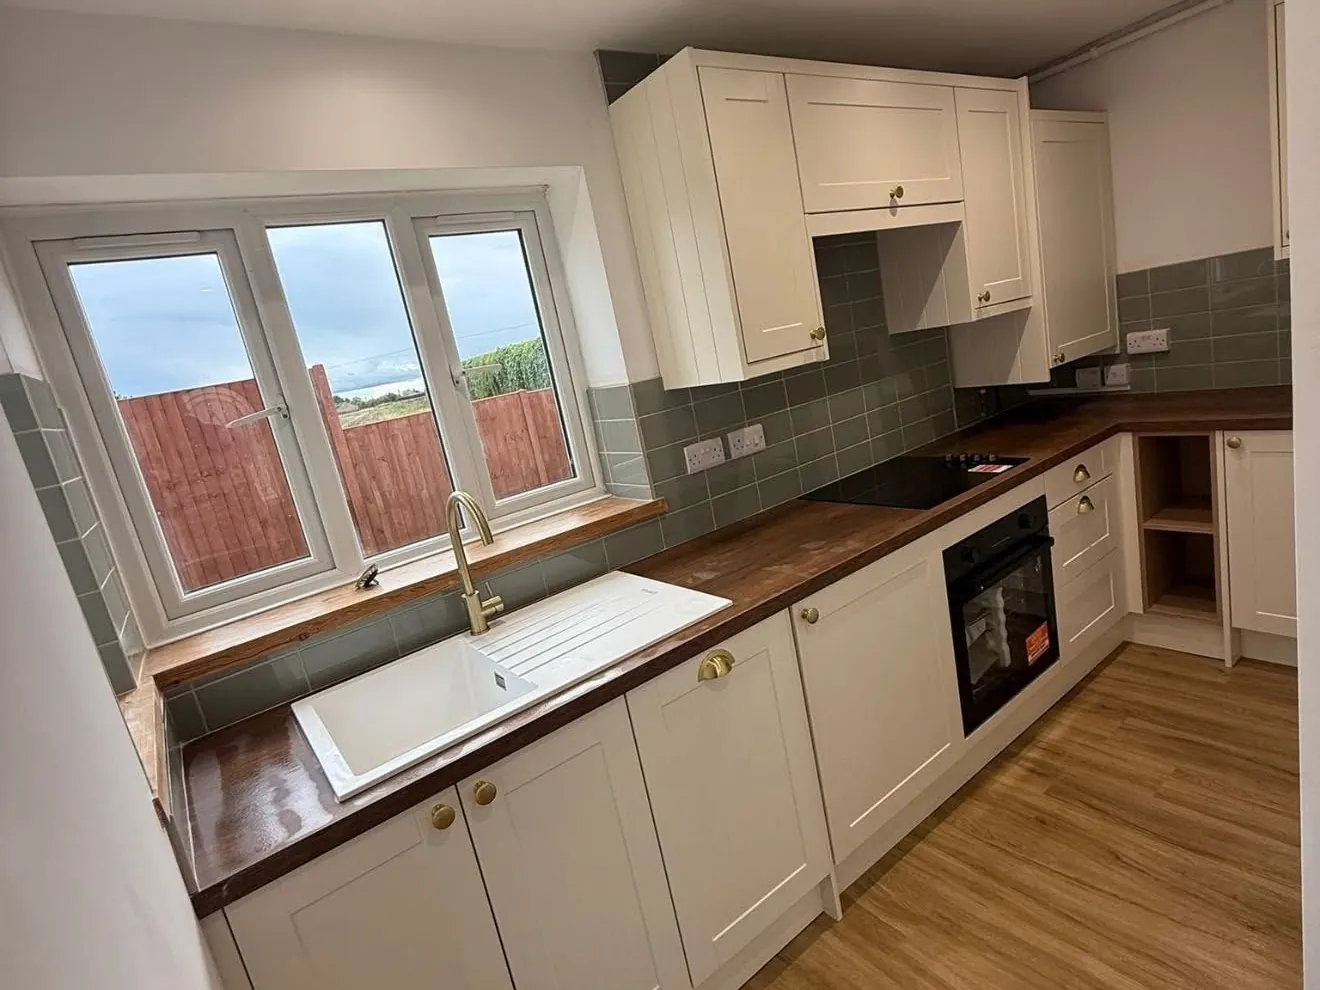
Kitchens in Wisbech
Looking at fitted kitchens in Wisbech to solve a shortage of storage or worktop space? Arrange your free renovation survey and written price, with no VAT on top.
Free, no-obligation quote · No VAT added
 Lewis Lee, founder16 years in the trade
What's included
- Kitchen strip-out and refitting
- Cabinet and worktop installation
- Layout and storage changes
- Lewis books and manages every specialist trade
- Wall and floor finishes
- Joinery and making good
Make the layout earn every cupboard
A fitted kitchen should support the way you cook, store food and move around the room. Start with the sink, hob, fridge and the space where you prepare a meal. Deep drawers, tall cupboards and corner units solve different storage problems.
Lewis discusses the layout and checks the room measurements before the fitting work is organised. Older walls and floors are rarely perfectly straight. Alcoves, chimney breasts and window reveals can affect cabinet sizes and the space around appliances.
A compact terrace kitchen needs careful use of width, while a bungalow kitchen often benefits from a clearer route to the dining room or garden. Door swings and the dishwasher opening also need room to work. Choosing handles and colours comes after these practical decisions.
Bring your preferred kitchen design and appliance details to the survey so the preparation and installation can be priced against the room you actually have.
Prepare the room before fitting the units
Strip-out reveals the wall and floor surfaces behind the old kitchen. Loose plaster, uneven areas and any building repairs are dealt with before cabinets conceal them again. Service positions follow the new layout, with the specialist trades planned before plastering and decoration close the room.
That gives the fitting stage a clean and measured starting point. Base and wall units are installed to the layout, with attention to level, alignment and the spaces for appliances. Worktops follow the measurement and installation sequence for the selected material.
Splashbacks, plinths, end panels and trims then close the visible edges. The floor finish is planned with the cabinet design so future appliance access is considered. Lewis manages the surrounding joinery and decorating as well as the cabinet fitting.
Your quote can reach the completed kitchen rather than leave you with a list of small finishing jobs to organise afterwards.
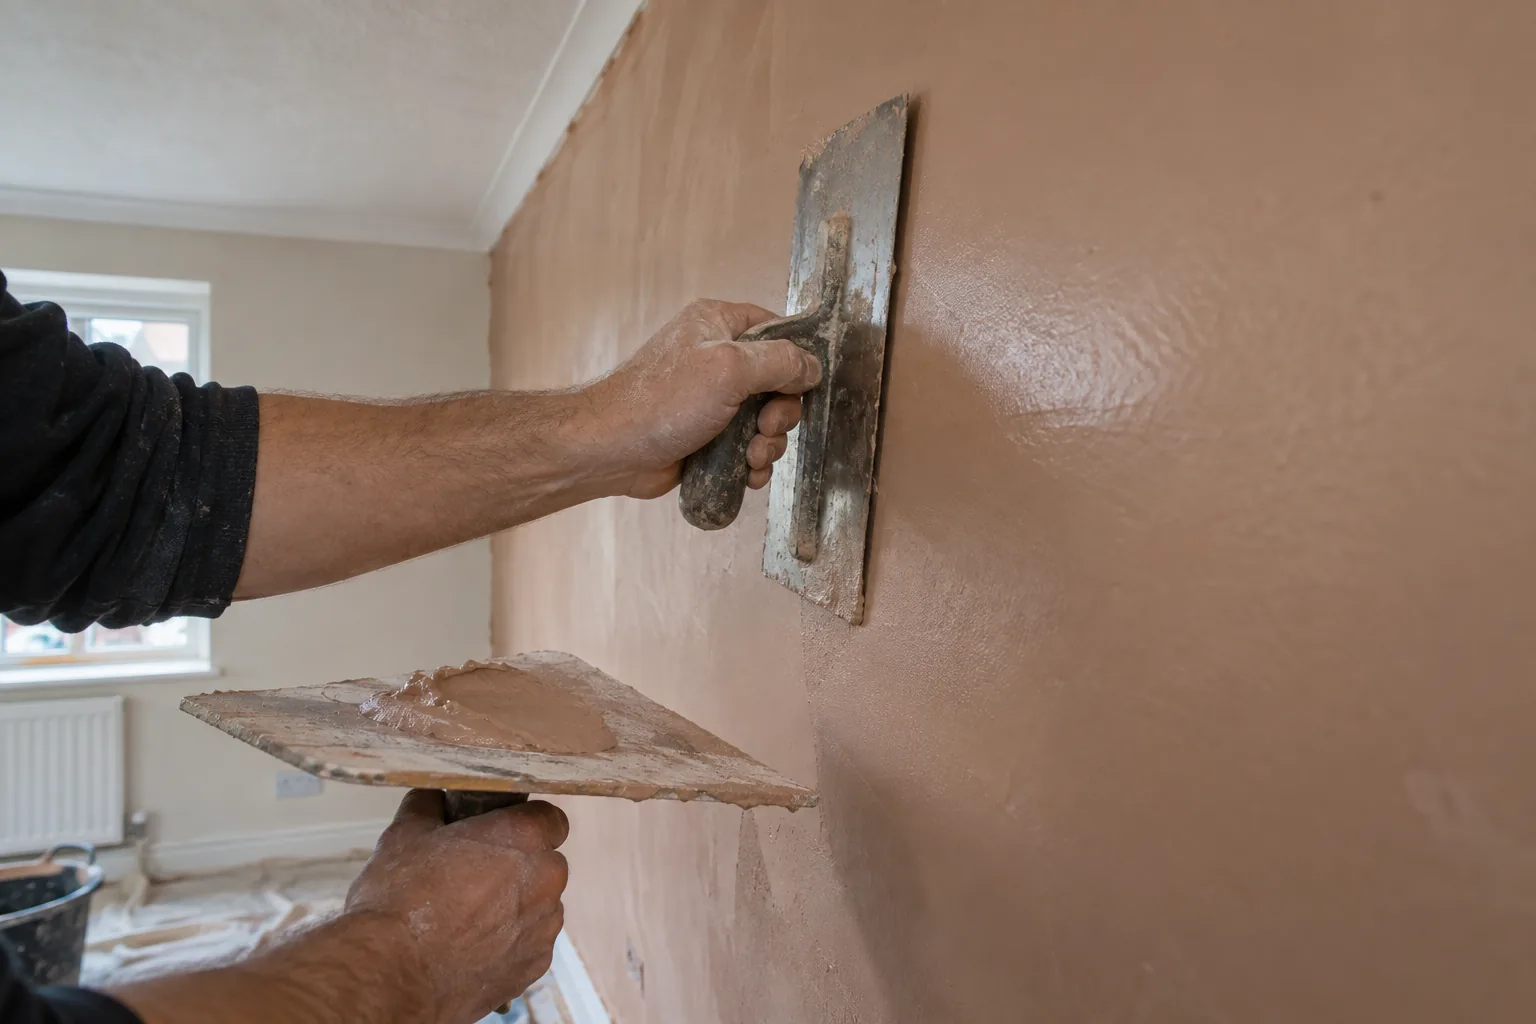
Plan the changeover and the material decisions
The amount of preparation affects the time without a working kitchen. Replacing units in a similar layout is different from moving the sink, opening a wall or changing the floor level. Lewis explains the sequence before strip-out so you can plan temporary cooking and washing arrangements.
Cabinets, appliances and worktops need to be available at the right stage. Costs reflect the kitchen specification, room repairs, service changes and finishing work. Timber, laminate and stone-style worktop choices have different fitting and care requirements.
A large run with simple corners is a different installation from several small returns around an uneven room. Discuss the surfaces you like alongside how you use the kitchen, including children, pets and everyday cleaning. The free survey puts the building preparation and the fitting into one written quote.
Lewis manages the trades, checks the finish with you and leaves the working area tidy, with no VAT added.
Photographed through the work
More transformations.
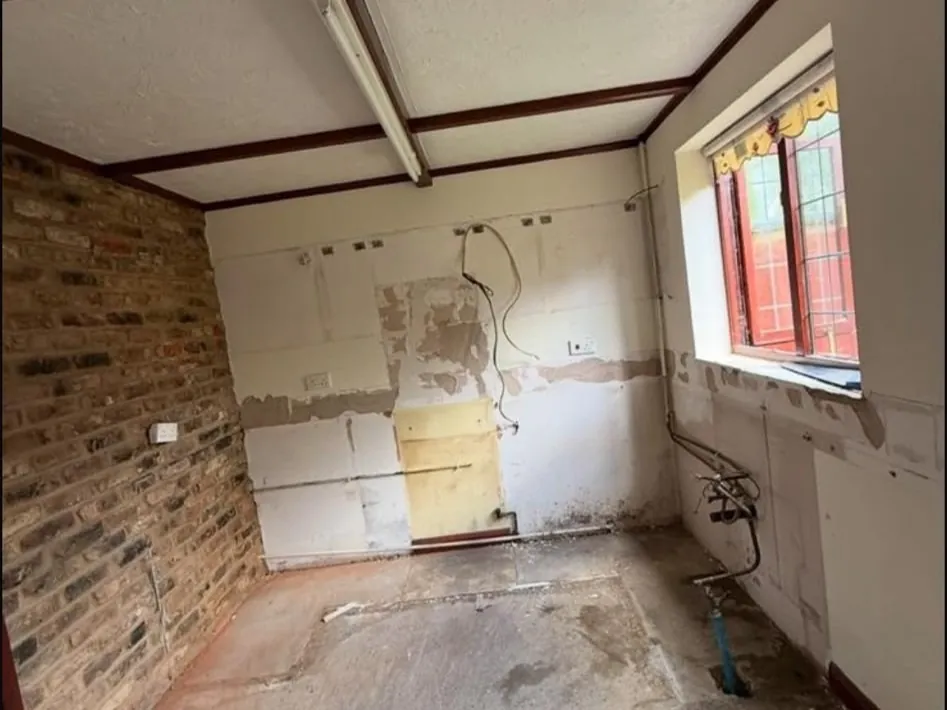
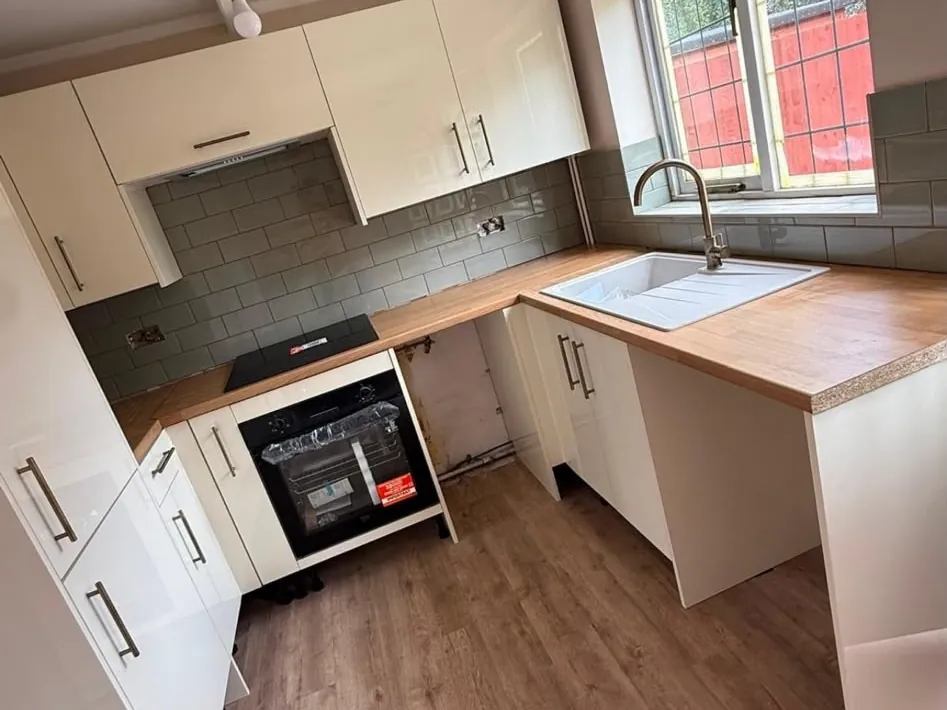 BeforeAfter
Drag the arrows or use the arrow keys
Your job, managed by Lewis.
16 years in the trade. A family-run team with £2m public liability cover.
Survey, quote, work, tidy-up. Speak to the founder throughout. Meet Lewis.
Based in Wisbech. See the towns we serve and book your free visit. See the Leverington renovation.
Related services
Across East Anglia
Arrange work in your area.
Good to know
Straight answers before you book.
Can you fit a kitchen I have already chosen?
Bring the design, measurements and appliance details to Lewis. He checks the room and quotes for the preparation, fitting and finishing work required by that kitchen.
Should flooring go in before or after the cabinets?
The sequence depends on the flooring system and kitchen design. Lewis plans the cabinet, appliance and floor installation together so the final levels and access work properly.
Can you remove the old kitchen?
Kitchen strip-out and refitting are covered. Lewis agrees the preparation, installation and making good in the written quote.
Can the kitchen be part of an extension?
Kitchen extensions, knock-throughs and fitting are available together, with Lewis managing the building and interior trades.
Let’s talk about your property
Ready to get your property sorted?
From a small repair to a whole new space, tell Lewis what you need. Lewis manages the job from the survey to the finish.
Free, no-obligation quote · No VAT added
Lewis Lee, founder16 years in the trade