
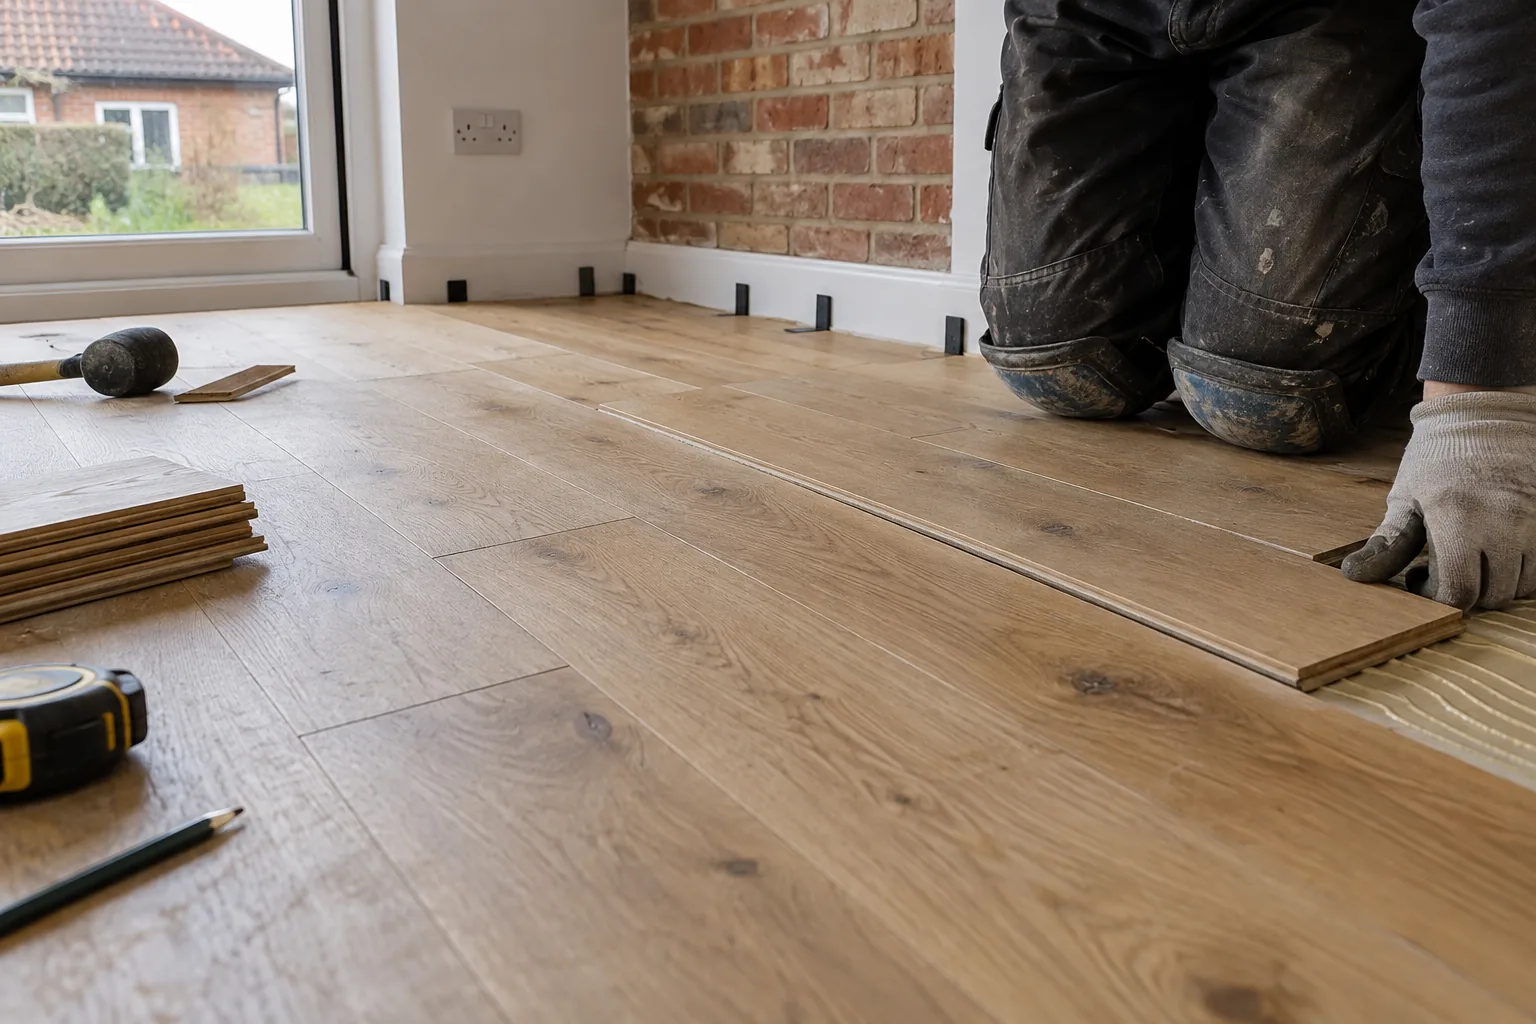
Flooring in Wisbech
Muddy boots and kitchen spills call for practical flooring in Wisbech, chosen for the way you use each room. Arrange your free renovation survey and written price, with no VAT on top.
Free, no-obligation quote · No VAT added
 Lewis Lee, founder16 years in the trade
What's included
- Flooring within renovations
- Room and doorway transitions
- Subfloor preparation in the scope
- Floor fitting
- Edges and finishing details
- Skirting and decoration finished around the floor
Choose the floor for the way the room is used
A hallway takes grit and wet shoes, a kitchen sees spills and a living room needs a comfortable everyday surface. Those uses should guide the material before the colour is chosen. Lewis discusses the room, the traffic through it and the finish you prefer, then checks the existing base.
The quote can include the preparation as well as fitting the new surface. Timber, laminate and vinyl-style finishes have different installation and care requirements. The product specification determines the underlay, fixing or adhesive needed, as well as its suitability for particular rooms.
A continuous finish through several rooms also needs planning at thresholds and around fitted units. In a Victorian terrace, an uneven suspended floor brings different preparation from a concrete floor in a bungalow. The surface underneath decides what must happen before installation.
Choose the appearance with those practical conditions in view so the floor works for the room beyond the day it is fitted.
A flat, stable base makes the finish work
Loose boards, old adhesive and changes in level need addressing before the new floor is laid. Covering a poor base leaves the finish carrying the same movement and unevenness. Lewis checks the substrate and plans the preparation for the chosen flooring system.
That includes the junctions between old and new rooms where an extension or wall removal has changed the floor. Moisture conditions and drying requirements matter when working over concrete or newly prepared surfaces. The installation follows the product's requirements for the base and any movement allowance.
Door clearances, skirting and trims are considered before the floor reaches those edges. A neat threshold should provide a usable transition rather than a surprise step between rooms. Lewis manages carpentry around the installation so doors open freely and the perimeter is finished properly.
If the floor is part of a kitchen renovation, appliance access and cabinet positions are planned within the same sequence.
Plan room access and the finishing sequence
Furniture needs somewhere to go while the base is prepared and the floor installed. In a busy hallway, the route through the house needs particular thought. Lewis discusses how the rooms will be worked through and when the surface can be used.
Adhesive curing, base preparation and the flooring product all affect that timing. Floor area is only one part of the cost. Removing an old finish, repairing the base, trimming doors and fitting thresholds add work.
A large open room has a different installation pattern from several small spaces with many cuts. The quote identifies these elements so you can see what is included beyond the visible boards or tiles. Bring the product you are considering to the free survey, along with any plans for skirting or room alterations.
Lewis will discuss the preparation and finishing work together, leaving you with a written price and no VAT added.
Your job, managed by Lewis.
16 years in the trade. A family-run team with £2m public liability cover.
Survey, quote, work, tidy-up. Speak to the founder throughout. Meet Lewis.
Based in Wisbech. See the towns we serve and book your free visit. See the Leverington renovation.
Related services
Across East Anglia
Arrange work in your area.
Good to know
Straight answers before you book.
Can new flooring be laid over an uneven floor?
The base needs preparation to suit the chosen product. Lewis checks the level and stability, then quotes for the work required before installation.
Will my doors need trimming after a new floor?
A change in floor height can affect clearance beneath doors. Lewis checks those junctions and includes any necessary joinery in the installation plan.
Can flooring be included with a kitchen renovation?
Flooring and kitchen fitting are covered through the same team, with levels, preparation and finishing details agreed in one scope.
Do you look at the existing floor first?
Lewis surveys the existing base and the room’s levels before quoting for the preparation and fitting work.
Let’s talk about your property
Ready to get your property sorted?
From a small repair to a whole new space, tell Lewis what you need. Lewis manages the job from the survey to the finish.
Free, no-obligation quote · No VAT added
Lewis Lee, founder16 years in the trade