
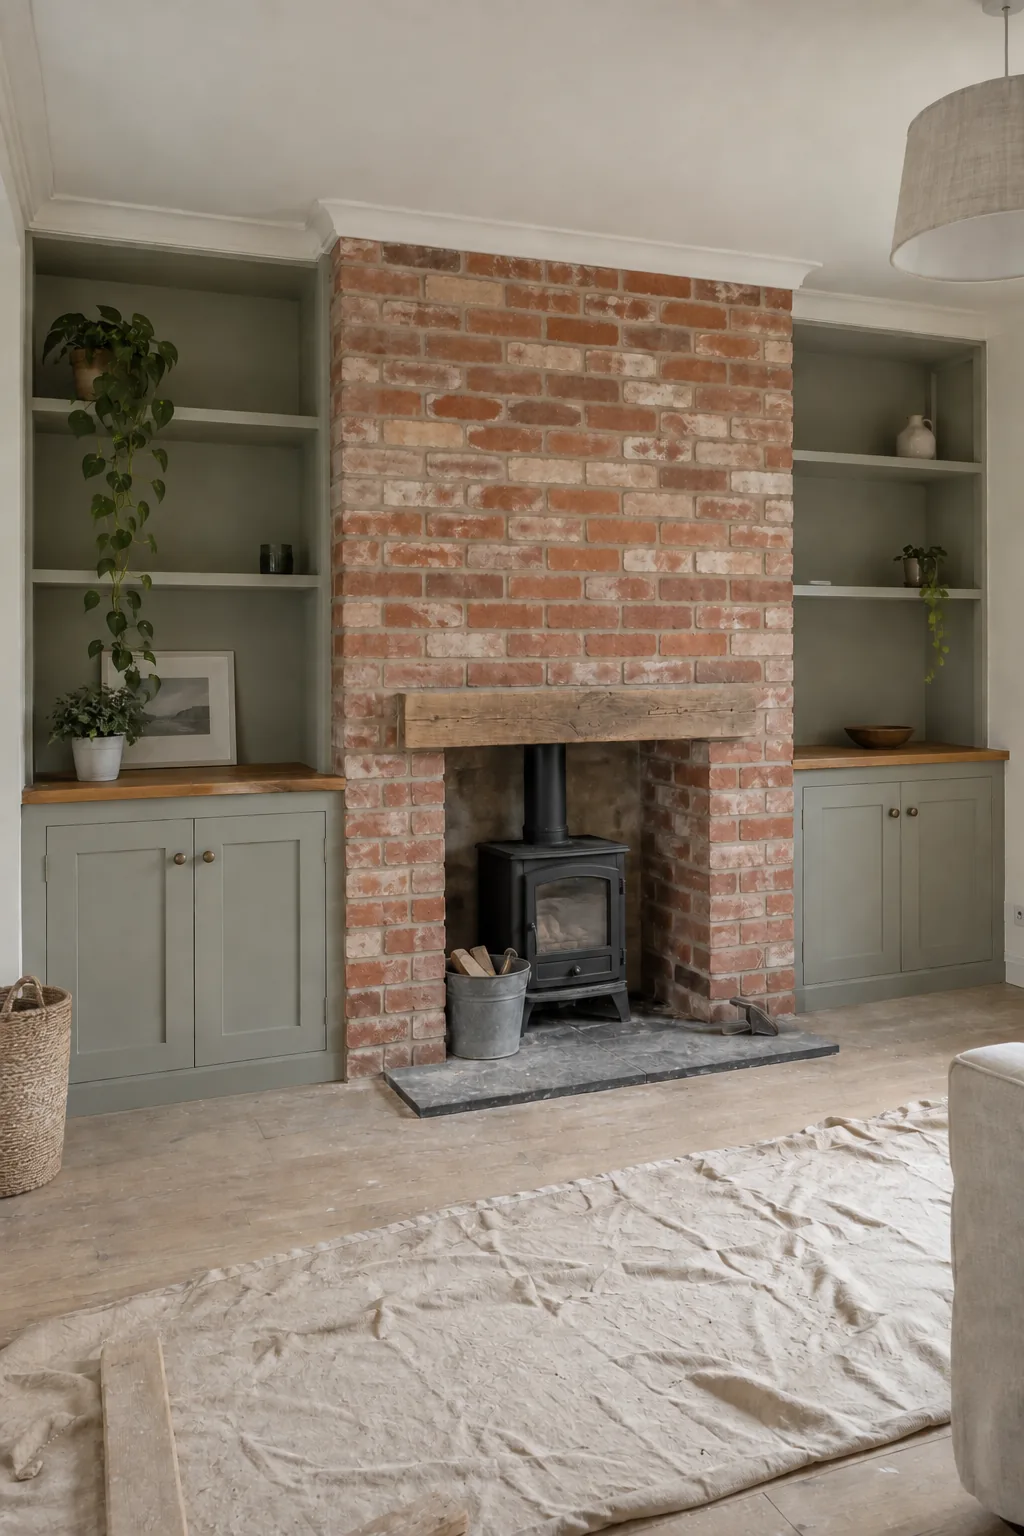
Carpentry and joinery, Wisbech
For carpentry and joinery, Wisbech homeowners can bring alcove storage, doors and timber finishing to Lewis. Arrange your free renovation survey and written price, with no VAT on top.
Free, no-obligation quote · No VAT added
 Lewis Lee, founder16 years in the trade
What's included
- Interior carpentry
- Fitted storage and cupboards
- Alcove and eaves storage
- Interior trim and finishing
- Renovation joinery
- Joinery fitted before flooring and decoration
Make awkward spaces useful
Fitted joinery can turn an alcove, landing recess or sloping eaves into practical storage. The design starts with what needs to fit inside: coats, books, household equipment or clothes. Lewis measures the opening and discusses how you will reach and use it.
A cupboard that fits the wall still needs doors and shelves that work for the room. Older houses often have walls that are out of square and floors that vary in level. Those details affect fitted units, skirting and door frames.
A ready-made cabinet leaves different finishing work from joinery fitted to the opening. In a loft, low eaves suit storage but need handles and doors that remain accessible. In a narrow hallway, door swing can matter more than cupboard depth.
Bring the objects you want to store into the conversation so the finished joinery solves the problem rather than simply filling the available gap.
Complete the details around doors and floors
Doors, frames, architraves and skirting form the lines you see throughout a finished room. Their proportions and junctions need to work together, especially where new work meets an older part of the house. Lewis checks the openings, floor heights and existing timber details before fitting replacements.
That avoids a new door catching on a floor finish chosen later. Material choices depend on the use and the appearance you want. Painted joinery gives a different finish from exposed timber, and storage interiors need a practical surface as well as attractive fronts.
Fixings and supports are planned for the wall construction and the load the joinery will carry. The work is fitted and adjusted before final decoration, with corners and edges finished neatly. Lewis manages plastering or flooring repairs around the installation where needed, so the room is completed as a whole rather than left with unfinished strips around the new timber.
Fitted storage needs useful space inside as well as a neat front. Lewis discusses shelf depth, hanging space and the way each door opens before measuring the units, including access around nearby radiators, sockets and existing furniture.
Measure after the building work establishes the room
Fitted work needs reliable dimensions. New plaster, changed floor levels and structural openings all alter the size of a space, so final measurement belongs at the right point in the renovation. Lewis plans the carpentry with the trades that establish those surfaces.
This is especially important for kitchens, alcove units and storage under a sloping ceiling. The price depends on the amount of joinery, material, complexity and finishing required. A simple shelf run differs from several fitted cupboards with shaped infills and doors.
Replacing a door can also involve adjustments to its frame and surrounding trim. Working time includes fitting and adjustment, not just cutting the components. At the free survey, discuss the intended use, the finish and any matching details you want to retain.
Lewis puts those choices into a written quote and manages the work with the rest of your renovation, with no VAT added to the price.
Your job, managed by Lewis.
16 years in the trade. A family-run team with £2m public liability cover.
Survey, quote, work, tidy-up. Speak to the founder throughout. Meet Lewis.
Based in Wisbech. See the towns we serve and book your free visit. See the Leverington renovation.
Related services
Across East Anglia
Arrange work in your area.
Good to know
Straight answers before you book.
Can fitted storage follow a sloping loft ceiling?
Joinery can be designed around the eaves and the usable opening. Lewis measures the space and plans doors and shelves around how you will reach the storage.
Should skirting be fitted before the new floor?
The sequence follows the flooring system and the finish at the wall. Lewis manages floor levels, expansion requirements and skirting so the edges are completed cleanly.
Can you build storage beneath loft eaves?
Carpentry and fitted storage are available within loft conversions and renovations, with the dimensions and finish agreed during the survey.
Do you organise joinery with decorating?
Joinery, plastering, flooring and interior decorating are managed through the same team, with the sequence and scope kept together.
Let’s talk about your property
Ready to get your property sorted?
From a small repair to a whole new space, tell Lewis what you need. Lewis manages the job from the survey to the finish.
Free, no-obligation quote · No VAT added
Lewis Lee, founder16 years in the trade