
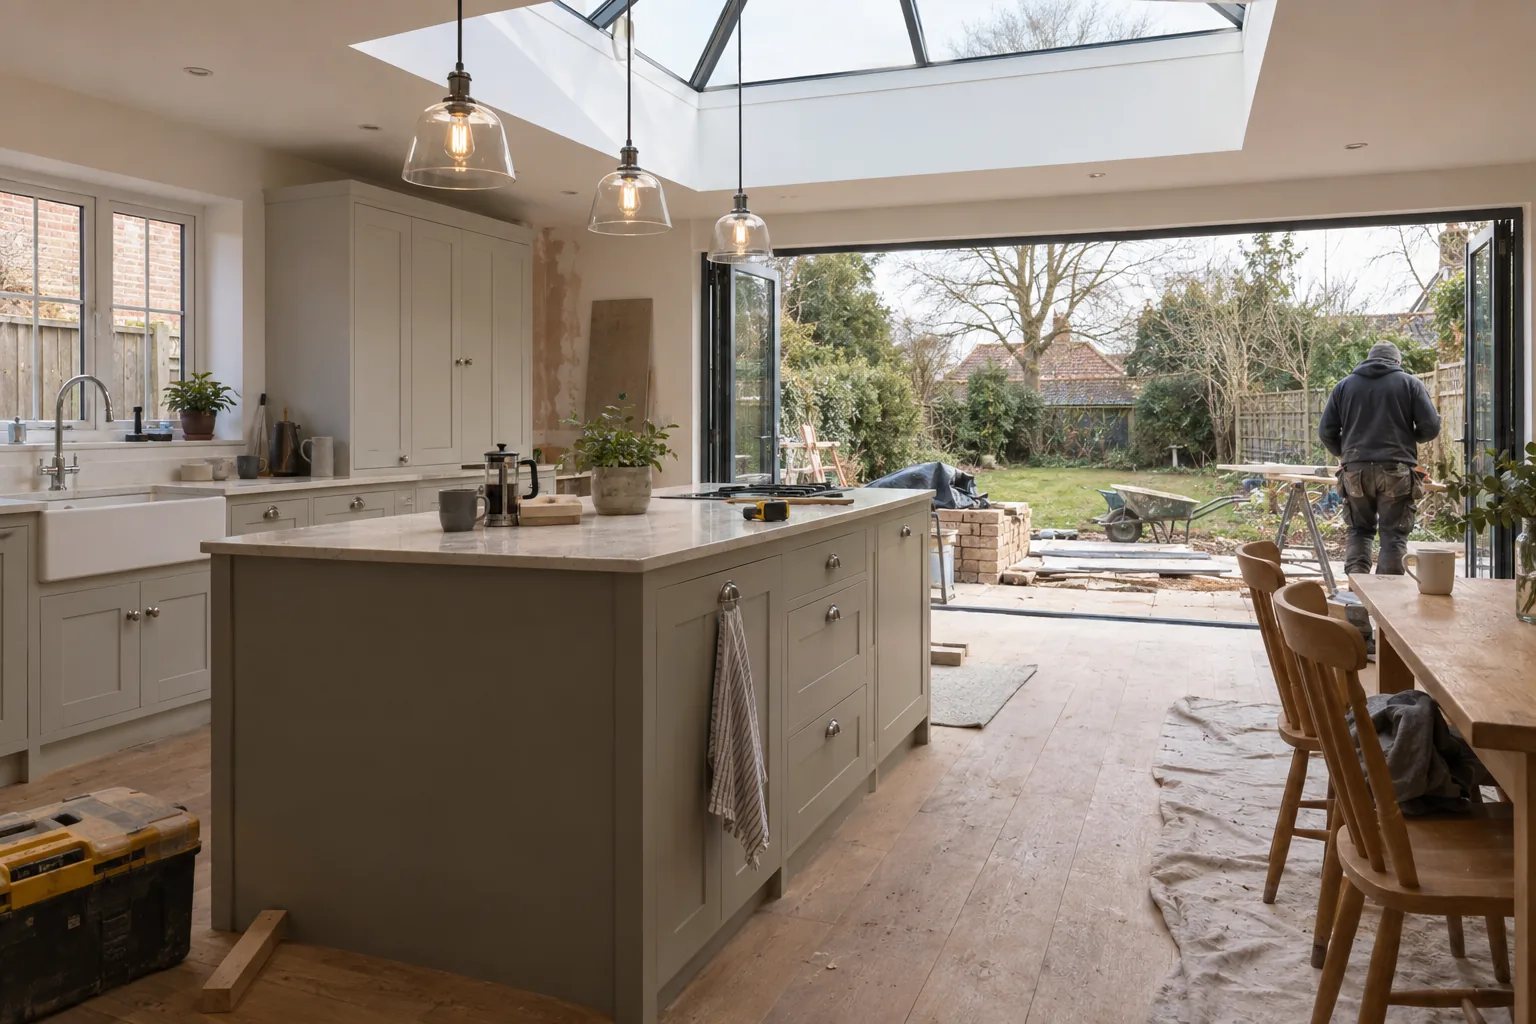
Kitchen extensions in Wisbech
Comparing kitchen extensions in Wisbech because cooking and family meals have outgrown the room? Book a free visit to discuss the layout and receive your written quote, with no VAT added.
Free, no-obligation quote · No VAT added
 Lewis Lee, founder16 years in the trade
What's included
- Rear and side kitchen extensions
- Kitchen knock-throughs
- Structural work and steels
- Kitchen fitting
- Roofing and roof windows
- Floors, plastering and decorating
Start with how you cook and move through the room
The best kitchen layout makes daily tasks easier before it adds a statement feature. Lewis plans clear routes for carrying shopping in, loading the dishwasher and serving meals, so everyday tasks need fewer awkward trips across the room. An island needs comfortable routes around it, and tall storage needs a position that does not block the daylight.
Lewis discusses those practical uses alongside the extension footprint. A long Victorian terrace kitchen benefits from a different plan than a kitchen at the back of a 1970s bungalow. A side return can add width to a narrow room; a rear addition can create space for dining and garden doors.
In either case, the original room needs a useful role once the new section is built. Bring cabinet ideas and appliance dimensions to the design discussion so the structure and glazing leave the right wall space. The aim is a room that works on an ordinary weekday, not only when it is empty.
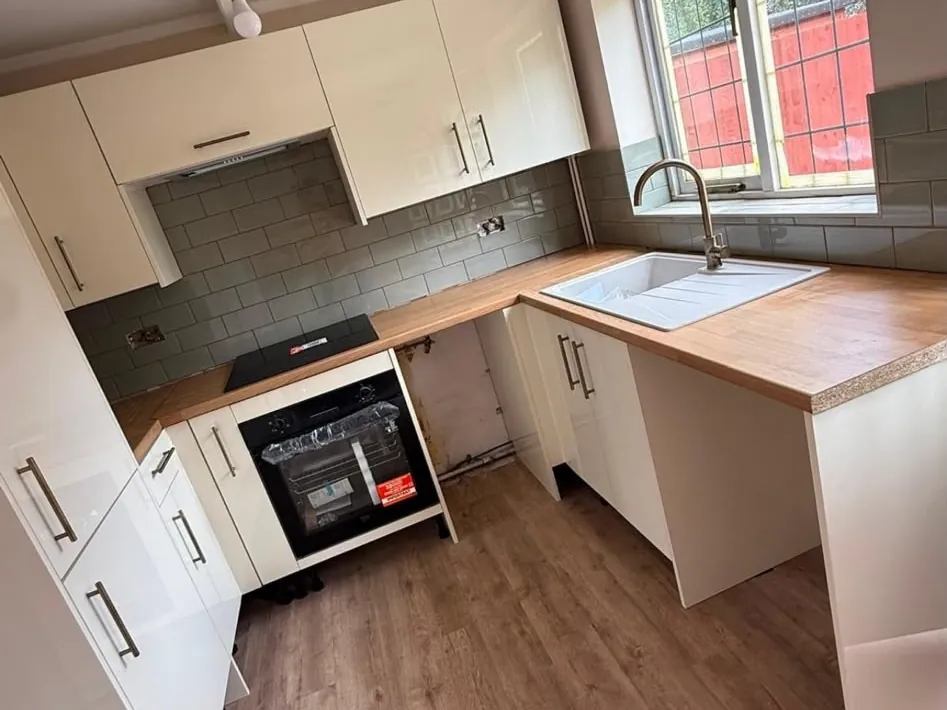
Plan the opening, the rooflights and the fitted kitchen
Removing the old rear wall changes the load path through the house, so the structural opening follows the design rather than the preferred cabinet line alone. The position of supports affects units, worktops and circulation. Lewis manages the opening with the extension roof so the new and existing spaces can be finished together.
Rooflights or a lantern can bring light into the centre of the plan, while doors provide a route onto the garden. Their placement should support the kitchen layout rather than take away every usable wall. Services are planned before plastering, with appliance, sink and lighting positions established in time for the hidden work.
Cabinets then sit on a prepared room, with worktops, splashbacks and flooring sequenced around the chosen materials. Lewis manages the building and fitting stages so the room progresses from structure to cooking space without leaving those details to separate conversations.
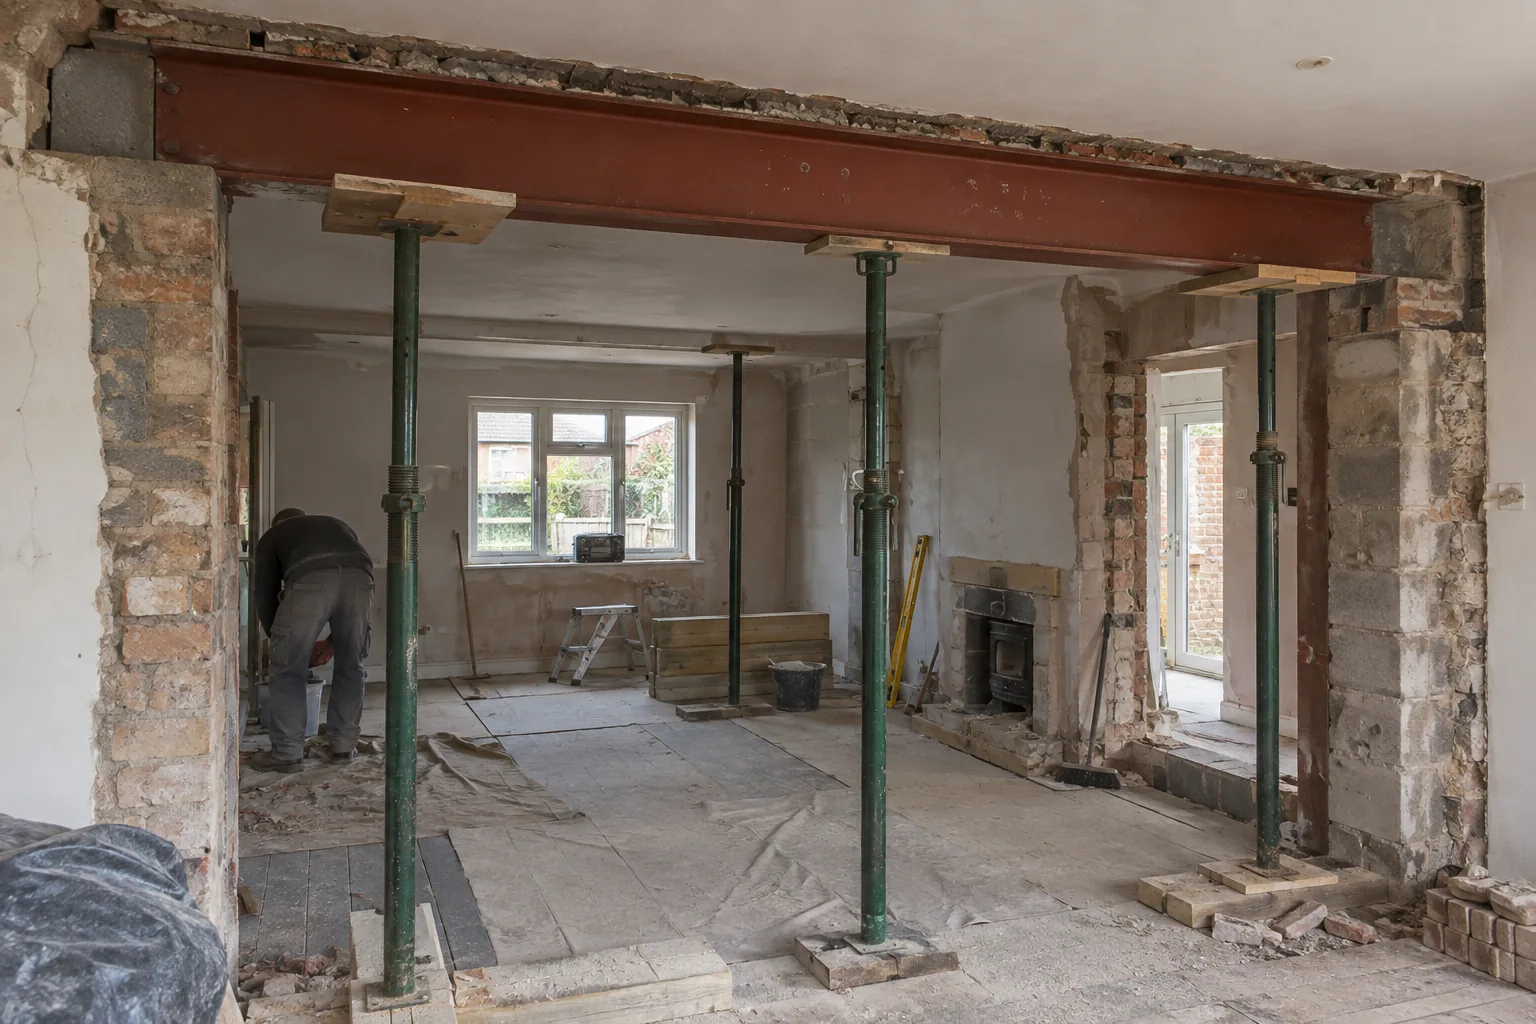
Plan for the weeks without your usual kitchen
An extension that includes a kitchen refit needs a clear changeover plan. Lewis talks through when the old kitchen comes out, how the work area will be separated and which access routes you need. Lewis talks through temporary cooking and washing space before removing the old kitchen, so you know which facilities remain usable during the work.
Decisions about appliances and fittings should be made early enough for the services to go in the right places. Cost depends on the extension itself, the structural opening and the specification of the kitchen. A new roof, wide glazing and a large island each affect the price in different ways.
Bespoke worktops also have their own measurement and installation sequence after cabinets are fitted. The programme must include those steps and the finishing work around them. Your free survey gives Lewis the information to quote the complete room, including the building work, preparation and final finish.
You have one person managing the trades and no VAT added to the written price.
Before and after
See the change for yourself.
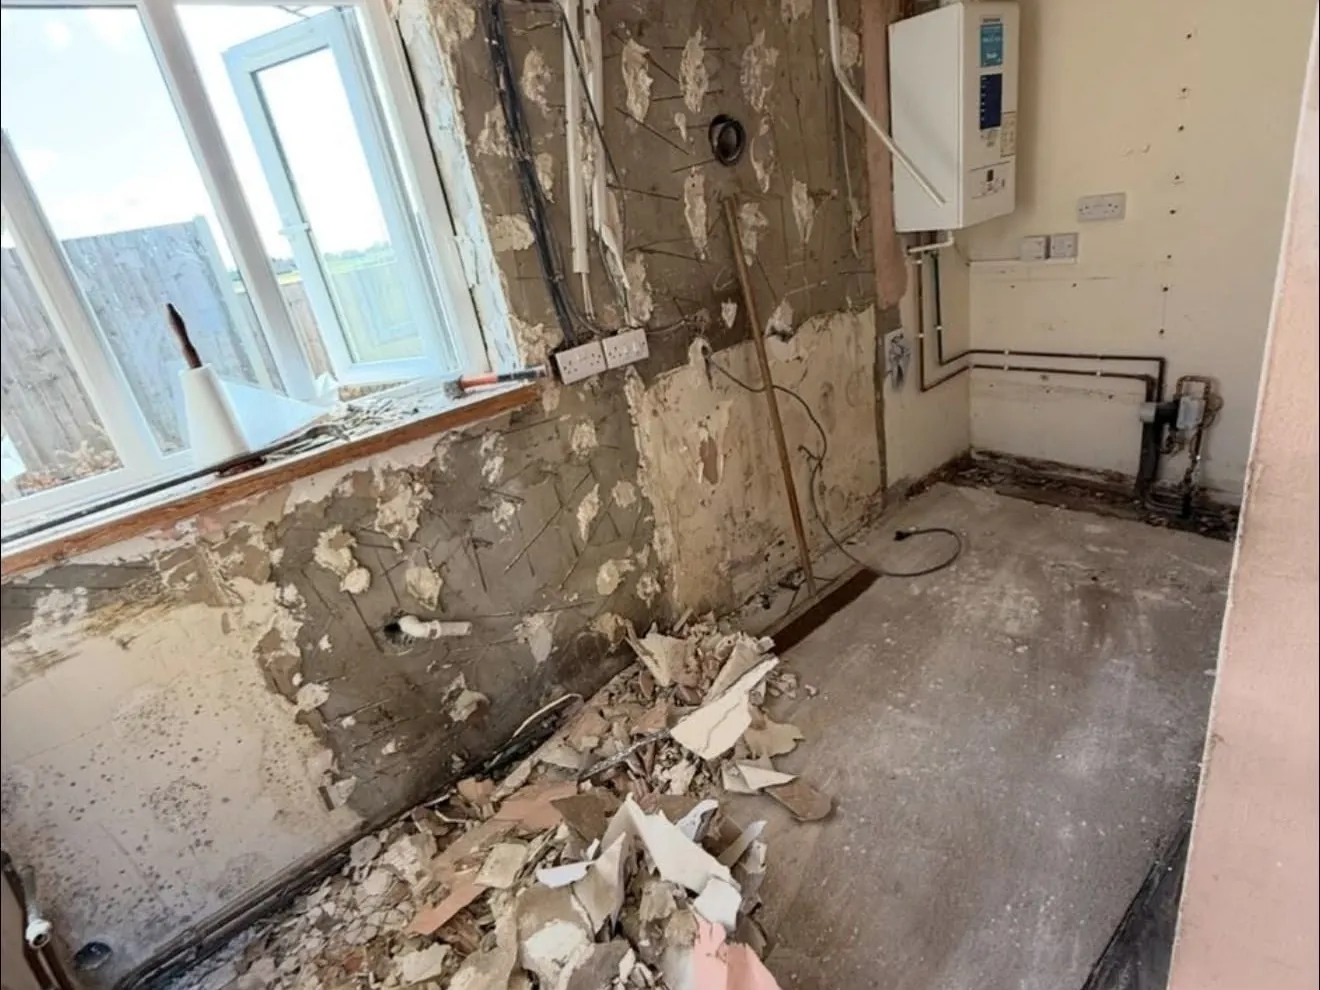
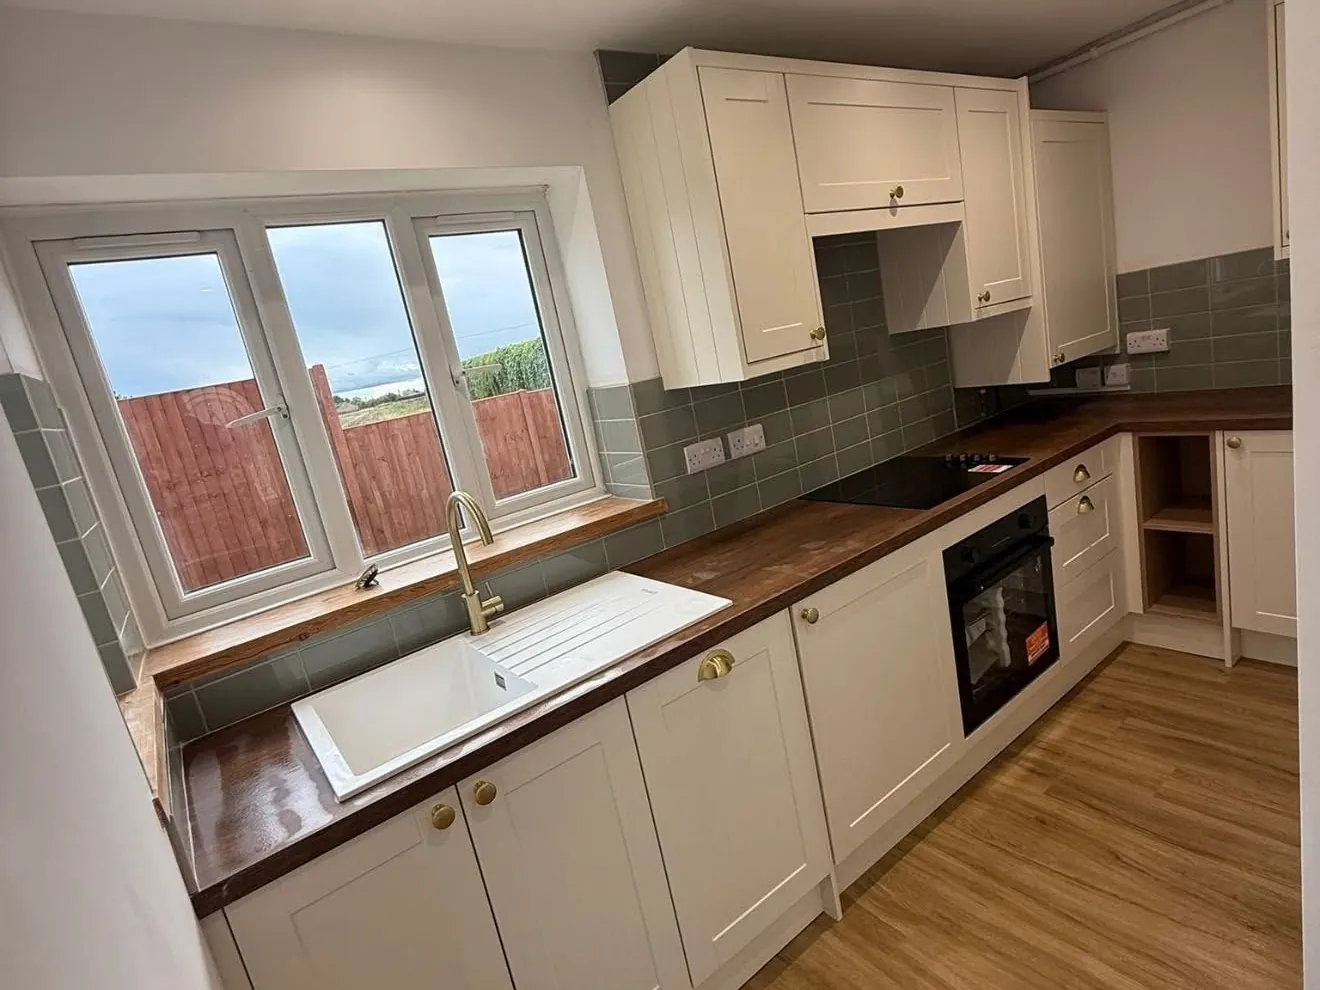 BeforeAfter
Drag the arrows or use the arrow keys
Your job, managed by Lewis.
16 years in the trade. A family-run team with £2m public liability cover.
Survey, quote, work, tidy-up. Speak to the founder throughout. Meet Lewis.
Based in Wisbech. See the towns we serve and book your free visit. See the Leverington renovation.
Related services
Across East Anglia
Arrange work in your area.
Good to know
Straight answers before you book.
Should I choose the kitchen before the extension is built?
Set the layout and key appliance positions before services and openings are fixed. Final finishes can follow, but the cabinet plan needs to inform the building design.
Can you remove the wall between the old kitchen and extension?
Yes, structural alterations form part of the service. The opening and supports are designed and planned before removal, then finished alongside the new room.
How is cooking handled during the work?
Lewis discusses the changeover from your old kitchen before work begins. Strip-out, building work and the new fittings are sequenced so you know when the usual cooking space is unavailable.
Can you fit the kitchen too?
Kitchen fitting, plastering, joinery, flooring and decorating are available through the same team, with the complete finish agreed in your written quote.
Let’s talk about your property
Ready to get your property sorted?
From a small repair to a whole new space, tell Lewis what you need. Lewis manages the job from the survey to the finish.
Free, no-obligation quote · No VAT added
Lewis Lee, founder16 years in the trade