
Garage conversions in Wisbech
Turn an unused garage into living space with garage conversions in Wisbech, managed by Lewis. Book a free survey to discuss the layout and receive your written quote, with no VAT added.
Free, no-obligation quote · No VAT added
 Lewis Lee, founder16 years in the trade
What's included
- Garage conversion building work
- Door opening and brickwork changes
- Window installation within the conversion
- Insulation and internal finish
- Carpentry and flooring
- Plastering and decorating
Decide what the new room needs to do
A garage offers useful floor area, but its original construction was designed for a different use. A home office needs light and heating; a bedroom needs comfortable proportions and privacy; a utility room needs workable service routes. Lewis measures the space and checks the existing walls, roof and floor before discussing the finished layout.
The position of the new door into the house matters as much as the frontage. Integral and detached garages create different choices. An integral garage already sits within the house footprint, while a detached building needs an entrance reached easily from the garden and paths.
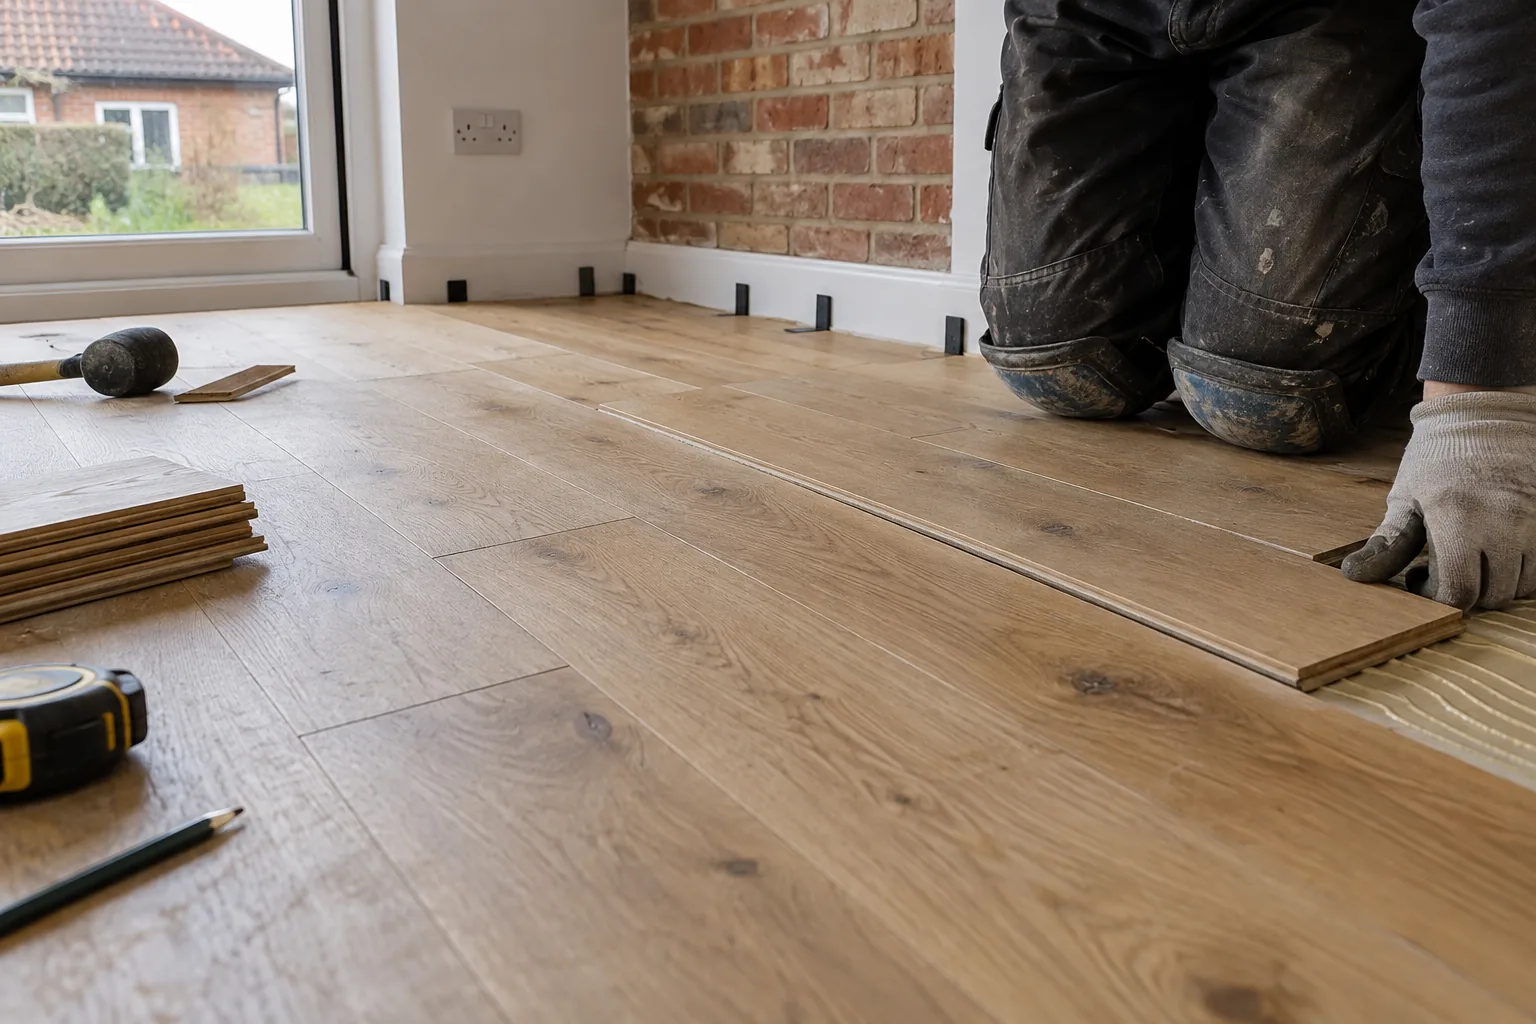
Older concrete floors can sit below the house floor, so the finished level needs planning with insulation and the doorway. Storage is another practical question: decide where bicycles, tools and garden equipment will go once the garage becomes a room. That keeps the new space useful after the conversion is complete.
Make the shell suitable for everyday living
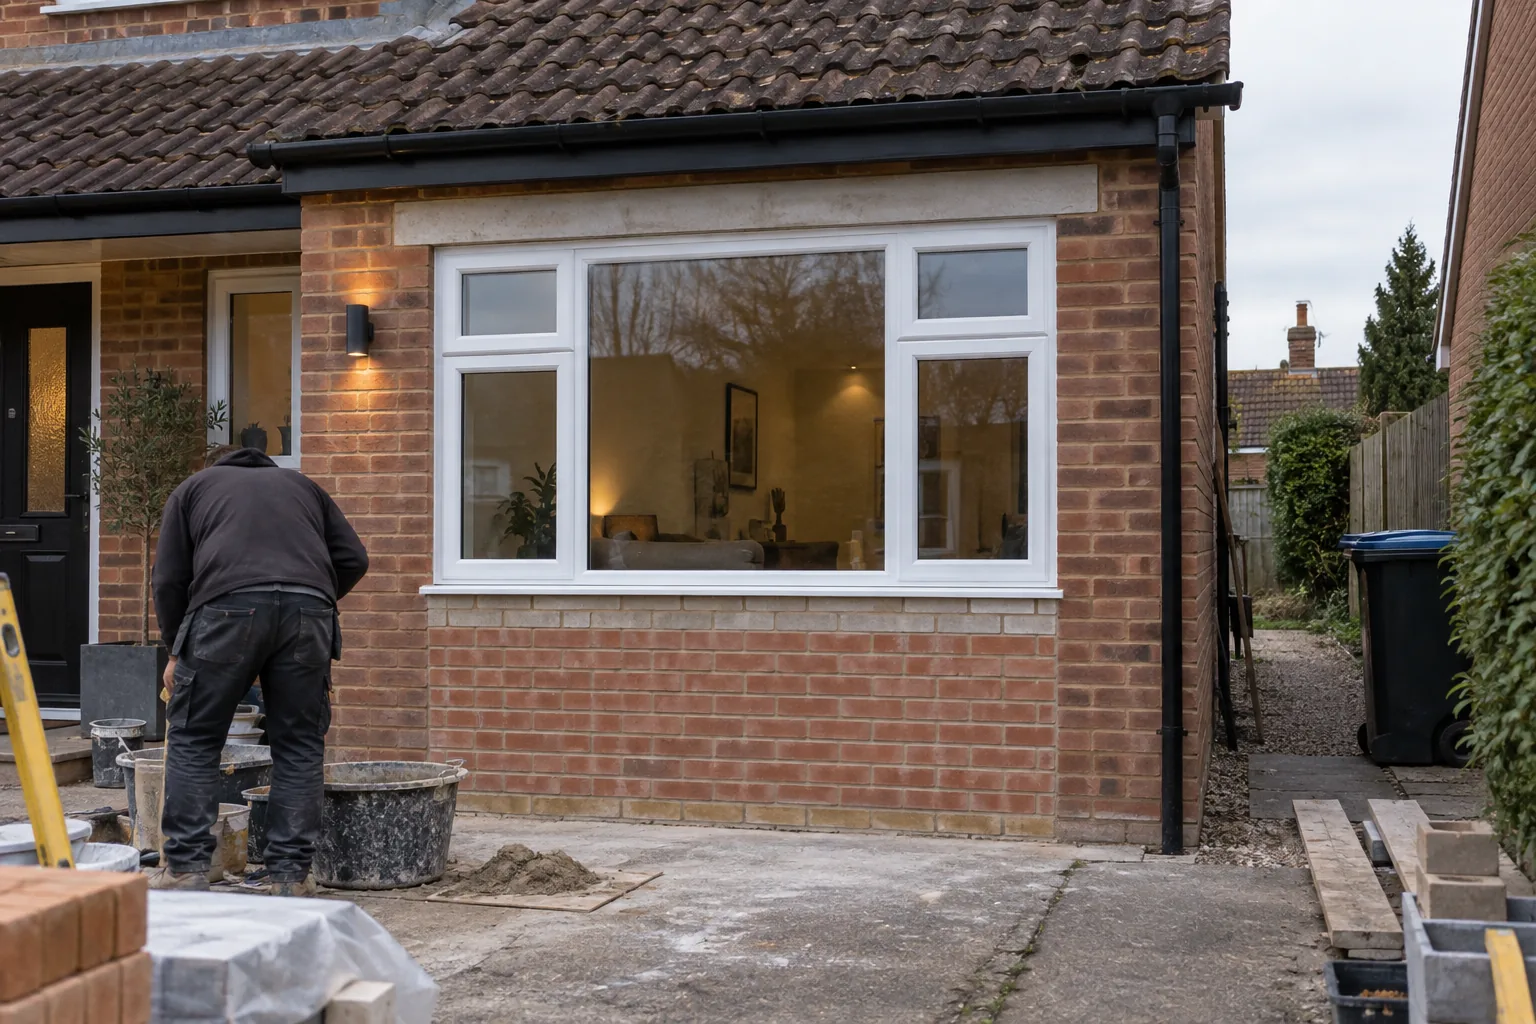
The conversion starts by addressing the structure and the outside envelope. The old garage door opening is replaced with a wall and window arrangement suited to the room. Insulation, moisture control and floor build-up are considered together so the space does not retain the feel of a cold outbuilding.
Existing roof condition also needs checking before it is concealed by a new ceiling. Services and internal partitions follow the room design. Lewis manages the specialist trades before plastering closes the walls, then brings in the finishing work.
Skirting, doors, flooring and decoration make the new room feel like part of the home. At the front, matching or complementary brickwork helps the alteration sit comfortably with the existing elevation. Window proportions should support daylight and privacy as well as the outside appearance.
The quote covers those visible and hidden details, giving you a clear picture of the complete conversion.
Compare conversion work with extending the house
Using the existing garage footprint avoids creating an entirely separate new room outside it, but the condition of the shell still affects the cost. Insulating a sound structure is a different job from repairing a leaking roof and rebuilding parts of the frontage. The number of new openings, the floor level and any bathroom or utility fittings also change the price.
Check the property's approval requirements and any restrictions on changing the garage use before work starts. Lewis can work from the resulting design and explain the construction sequence. The programme includes preparation, structural changes, services and final finishes, with time for plaster and floor preparation to dry.
If the room becomes your office, discuss socket positions and lighting around the desk rather than leaving them until the walls are finished. Your free survey turns those practical decisions into a written quote with no VAT added and one person managing the conversion.
Your job, managed by Lewis.
16 years in the trade. A family-run team with £2m public liability cover.
Survey, quote, work, tidy-up. Speak to the founder throughout. Meet Lewis.
Based in Wisbech. See the towns we serve and book your free visit. See the Leverington renovation.
Related services
Across East Anglia
Arrange work in your area.
Good to know
Straight answers before you book.
Will a converted garage feel warm enough to use all year?
The floor, walls and roof need an insulation and heating plan for the new use. Lewis assesses the existing shell and includes that preparation alongside the internal finish.
Can the front of the garage look like the rest of the house?
The former door opening can be rebuilt with brickwork and windows chosen for the existing elevation. Their proportions are planned around the room inside as well as the frontage.
What rooms can a garage become?
The conversion service covers useful living space such as an office, playroom or sitting room. Lewis surveys the existing garage and discusses the layout for your intended use.
Can you finish the outside where the door was?
The opening, brickwork and window arrangement are included in the conversion scope, alongside the interior building and finishing work.
Let’s talk about your property
Ready to get your property sorted?
From a small repair to a whole new space, tell Lewis what you need. Lewis manages the job from the survey to the finish.
Free, no-obligation quote · No VAT added
Lewis Lee, founder16 years in the trade