
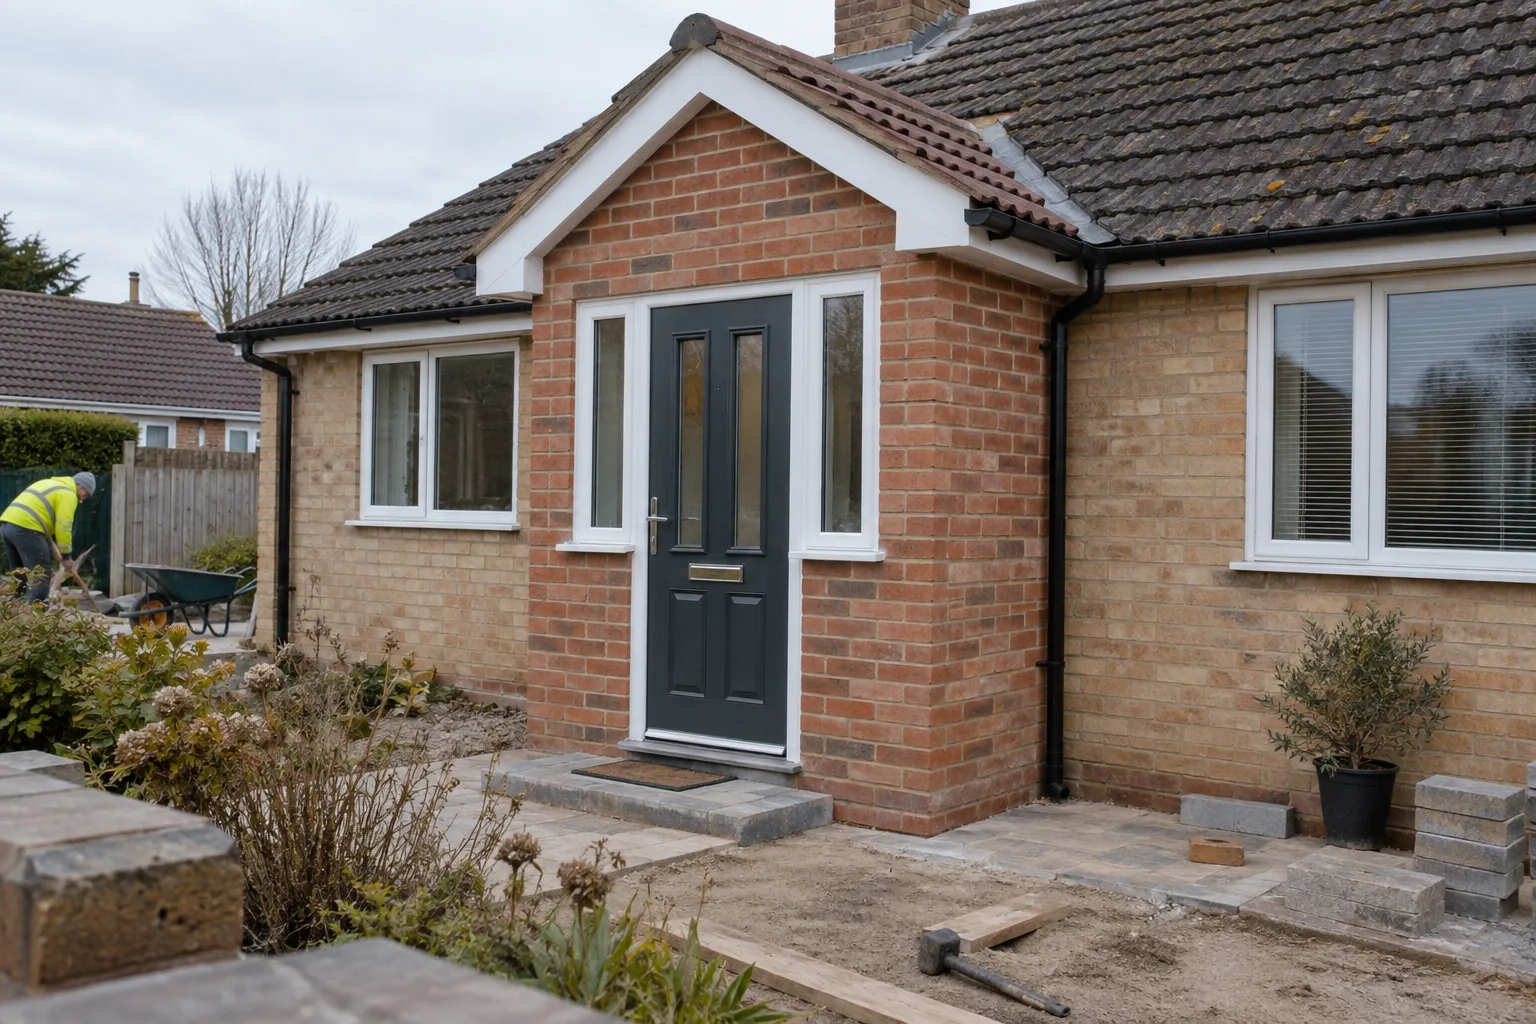
Porches in Wisbech
Wet coats and muddy shoes need somewhere to go, and Lewis builds porches in Wisbech that give them a place outside your hall. Talk through your plans at a free survey and get a written quote with no VAT added.
Free, no-obligation quote · No VAT added
 Lewis Lee, founder16 years in the trade
What's included
- Porch building work
- Brickwork and wall finish
- Pitched roof construction
- Door and window openings
- Internal finishing
- Opening into the existing house
Give the entrance a useful job
A porch can create a place for shoes and coats, protect the front door from weather and make arriving home less cramped. Begin with what happens at the threshold: opening the door with shopping, getting children ready or keeping muddy footwear out of the hall. Lewis measures the entrance and discusses the space needed for those everyday tasks.
An enclosed porch creates a different arrangement from a simple covered entrance. Glazing brings light into the hall, while solid wall space supports storage and privacy. Door swing matters on both sides, especially when two doors sit close together.
On a bungalow, the porch needs proportions that suit a lower roofline; on a terrace, the frontage and neighbouring entrances shape the design. The entrance design includes the path and doorstep, giving you a practical approach as well as shelter at the door. A useful entrance should make the approach easier as well as improve the house from the street.
Bring the roof, walls and threshold together
The porch roof needs a sound junction with the existing building. Its pitch and covering should suit the shape of the entrance, with flashing and gutters directing rainfall away from the doorway. Lewis checks the wall and the available height before settling those details.
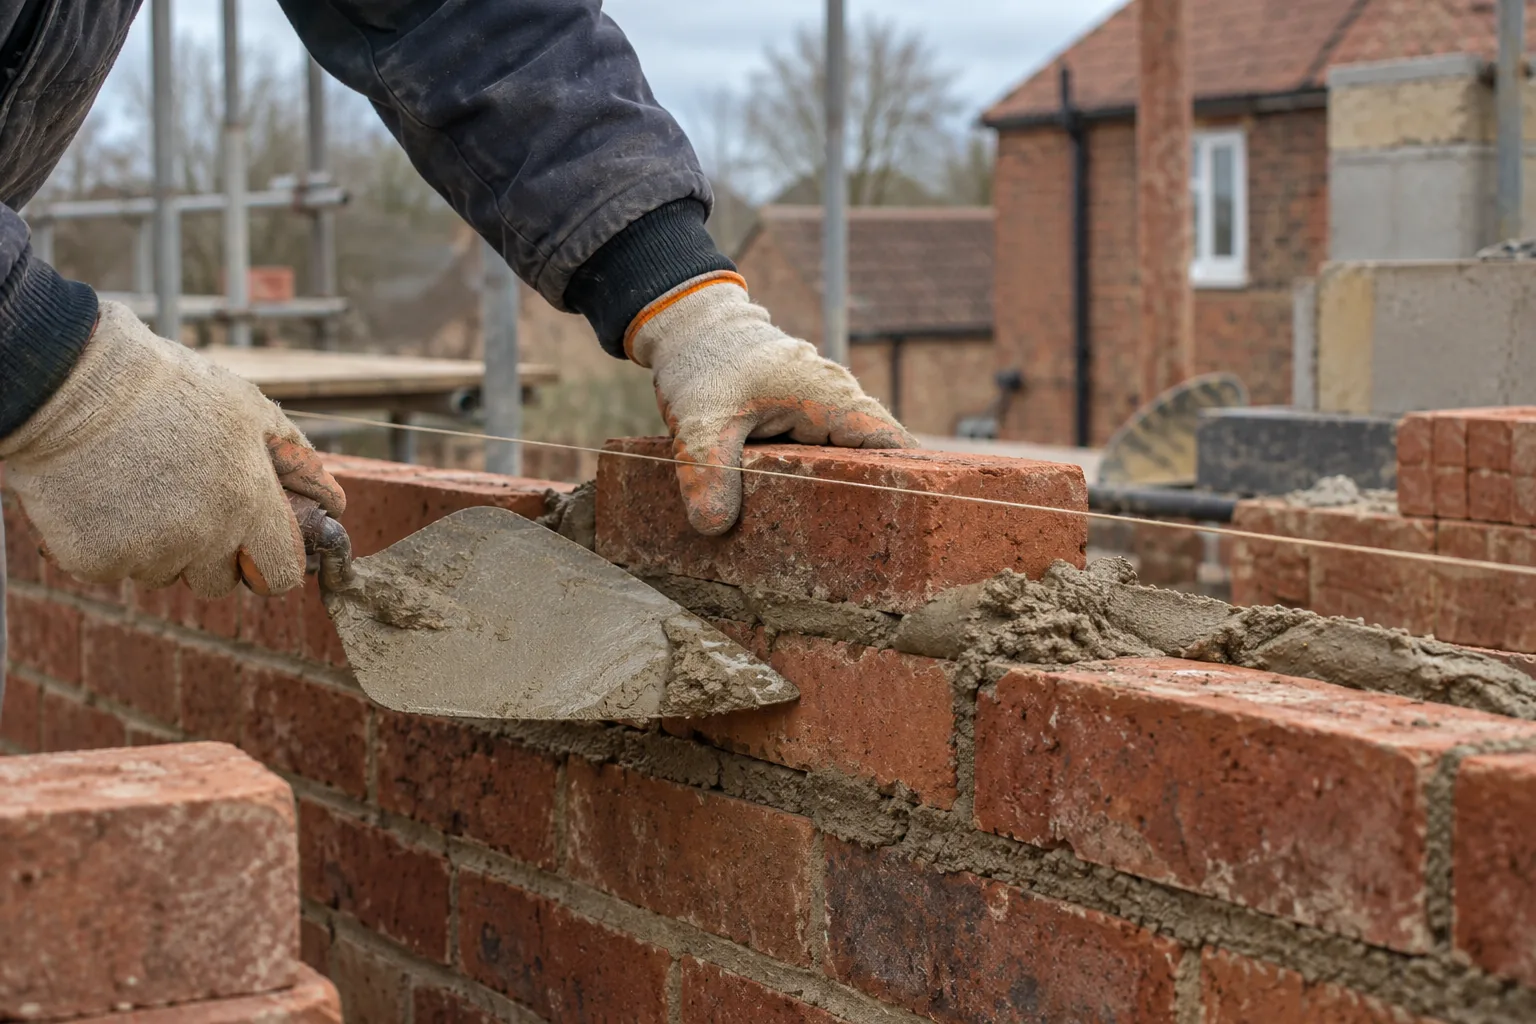
Brickwork, glazing and the door frame then form the enclosure around the usable floor space. Inside, the floor level and finish need to meet the existing hall cleanly. Skirting, plastering and decoration complete the transition, while storage can be designed around the remaining wall space.
A small porch leaves little room for wasted corners, so the location of coat hooks, a bench or cupboards deserves an early decision. Lighting and any new socket positions are planned before surfaces are closed. Lewis manages the work through to those final details so the entrance is ready to use when the building work ends.
Choose a specification that fits the frontage
The size, roof shape and amount of glazing all affect the cost of a porch. Matching brickwork, altering an existing doorway and changing steps add different kinds of work. A quote based only on the floor area misses those details.
Lewis surveys the entrance and describes the construction, roof and finish in the written price. The design must also follow the permissions and restrictions that apply to your property. Check those before ordering doors or setting the building programme.
Once the design is ready, the sequence moves from preparation and construction to weatherproofing and internal finishes. Access to the house needs particular care because the work sits at the entrance you use every day. Lewis explains how that will be managed and when the new door and threshold will be completed.
Bring photos of the type of porch you like to the free survey, along with the practical problem you want the extra space to solve.
Your job, managed by Lewis.
16 years in the trade. A family-run team with £2m public liability cover.
Survey, quote, work, tidy-up. Speak to the founder throughout. Meet Lewis.
Based in Wisbech. See the towns we serve and book your free visit. See the Leverington renovation.
Related services
Across East Anglia
Arrange work in your area.
Good to know
Straight answers before you book.
Can a porch include storage for coats and shoes?
Storage works best when it is planned with the door swings and glazing. Lewis can include joinery and internal finishing so the small floor area stays useful.
Will the porch roof match my house?
The roof can be designed around the existing covering and frontage. Lewis checks the pitch, junction height and materials before recommending the finish.
Can you build a porch on a bungalow?
Porches are part of the building service for bungalows and houses. Lewis surveys the existing entrance and agrees the size, roof and finish with your plans.
Do you include the roof and internal finish?
Both are available through the team. The written quote sets out the roofing, building and interior work included in your porch project.
Let’s talk about your property
Ready to get your property sorted?
From a small repair to a whole new space, tell Lewis what you need. Lewis manages the job from the survey to the finish.
Free, no-obligation quote · No VAT added
Lewis Lee, founder16 years in the trade