
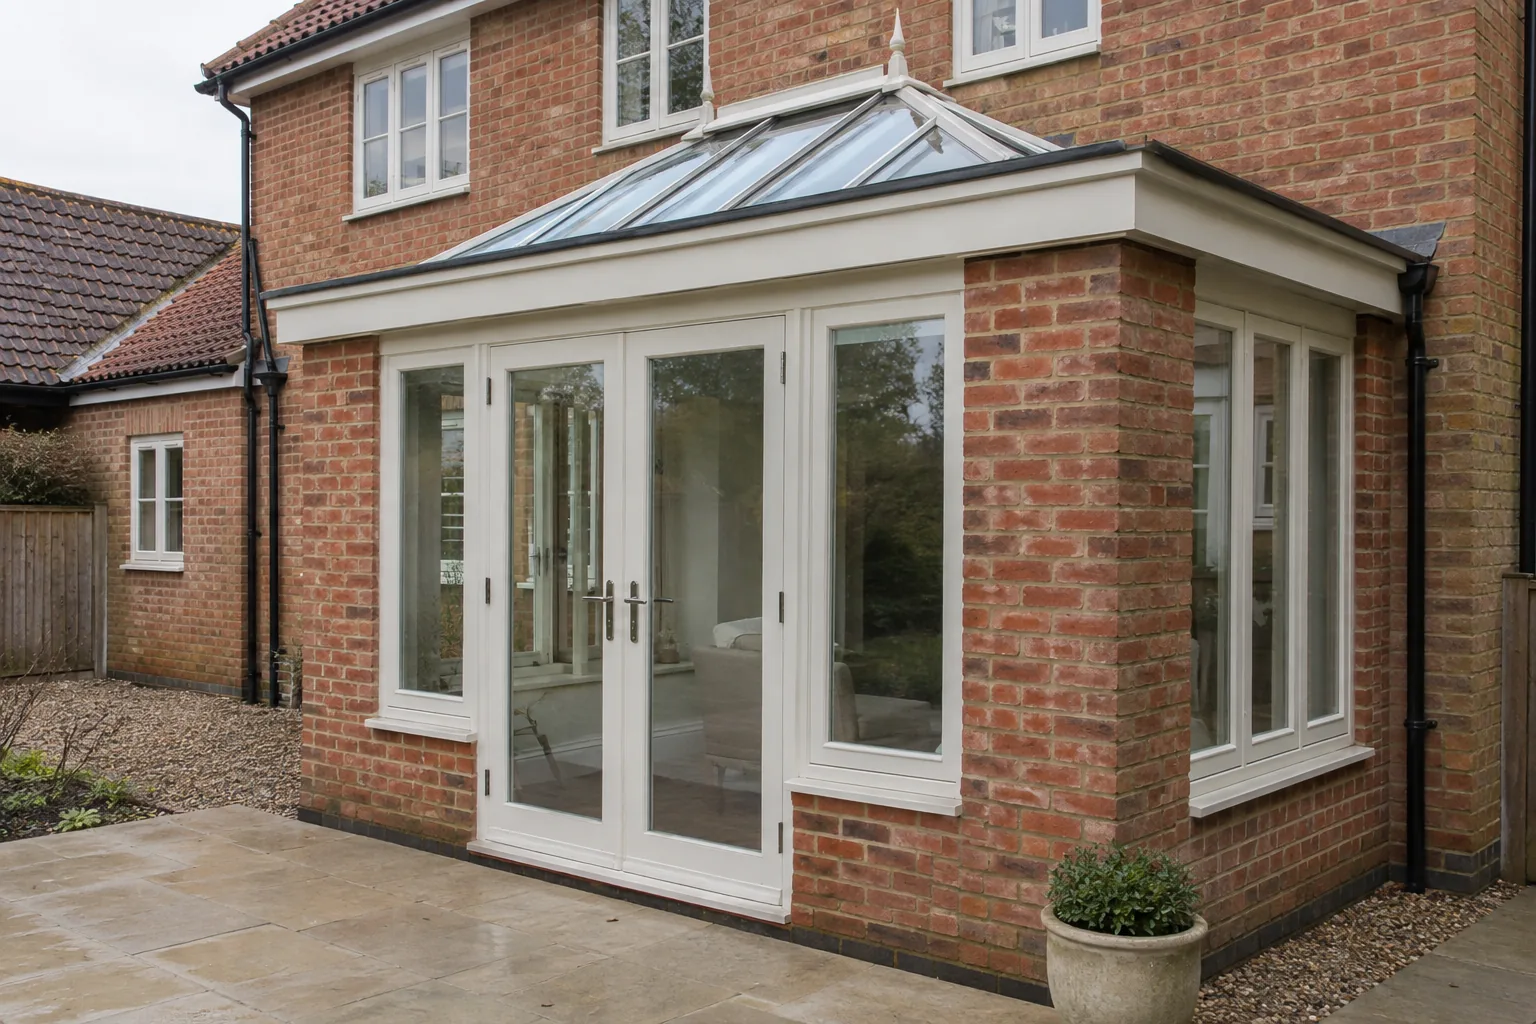
Orangeries and garden rooms in Wisbech
You can enjoy the garden from a bright new living space with orangeries and garden rooms in Wisbech. Talk through your plans at a free survey and get a written quote with no VAT added.
Free, no-obligation quote · No VAT added
 Lewis Lee, founder16 years in the trade
What's included
- Orangery building work
- Garden rooms
- Brick piers and walls
- Roof lantern and roof details
- Door openings to the garden
- Interior fitting and finishing
Choose how much light and wall space you need
An orangery-style addition combines a substantial room with generous glazing and light from above. A garden room can be arranged around a quieter seating area, dining space or an office overlooking the outside. The balance of solid walls and glass determines where furniture, storage and heating can go.
Lewis discusses the room use before fixing the door and window positions. Light changes through the day, so the direction the room faces matters alongside the size of the glazing. A roof lantern brings light into the centre without using the walls.
Garden doors create a route outside but need enough clear floor space to work around the furniture. In an older house, the new room also needs to respect the dimensions of the existing openings. On a bungalow, the roofline and the view from nearby rooms deserve particular attention.
Planning those relationships gives you a room that feels like part of the home.
Make the room comfortable beyond summer
The construction needs to support the intended use throughout the year. Roof insulation, glazing choice and the opening into the existing house all contribute to comfort. Lewis manages those elements with the specialist trades before the interior is lined.
The roof and lantern junctions are made weather-tight as part of the same sequence. The floor build-up and threshold need early decisions, particularly where a wide opening leads onto a patio. A continuous visual finish does not remove the need for a proper exterior water route.
Inside, plastering, joinery and decoration complete the room around the glazing. For a home office, Lewis plans the desk position, socket access and glazing together so the workspace has useful light without glare across the screen. If it is a dining room, allow space to pull chairs out without blocking the doors.
These practical details form part of the layout discussion before the construction makes them difficult to change.
Plan the doors and garden levels
A new room facing the garden changes the way you use the space outside. The position of the doors affects paths, seating and the part of the garden you see from indoors. Lewis can organise the room with patio or landscaping work so the transition is finished rather than left as an exposed edge.
Discuss the outdoor levels during the survey. The size of the addition, roof form, glazing specification and structural opening determine much of the price. Interior fittings and alterations to the existing room add to the work.
The programme starts with the design and approval route, then follows the construction, services and finishing sequence. Working time needs to include the roof glazing and floor preparation as well as the walls. Your free written quote describes the room you will receive, with Lewis managing the building and outdoor trades and no VAT added.
Bring the intended use and any drawings to the first visit.
Your job, managed by Lewis.
16 years in the trade. A family-run team with £2m public liability cover.
Survey, quote, work, tidy-up. Speak to the founder throughout. Meet Lewis.
Based in Wisbech. See the towns we serve and book your free visit. See the Leverington renovation.
Related services
Across East Anglia
Arrange work in your area.
Good to know
Straight answers before you book.
What is the difference between an orangery and a garden room?
The labels describe different design approaches rather than one fixed construction. An orangery-style room often uses solid walls with generous glazing and a roof lantern; the survey focuses on the space, light and comfort you want.
Can you complete the patio outside the new doors?
Patio and landscaping work can be planned alongside the room. Lewis manages the thresholds, levels and working sequence so the paving meets the new doorway neatly.
Can the project include a patio outside?
Patios and landscaping are available alongside the building work, with the room, threshold and outdoor scope agreed together at the survey.
Do you manage the roof and interior work?
Lewis manages construction, roofing and the finishing trades through the same business, with each part included in the written quote.
Let’s talk about your property
Ready to get your property sorted?
From a small repair to a whole new space, tell Lewis what you need. Lewis manages the job from the survey to the finish.
Free, no-obligation quote · No VAT added
Lewis Lee, founder16 years in the trade