
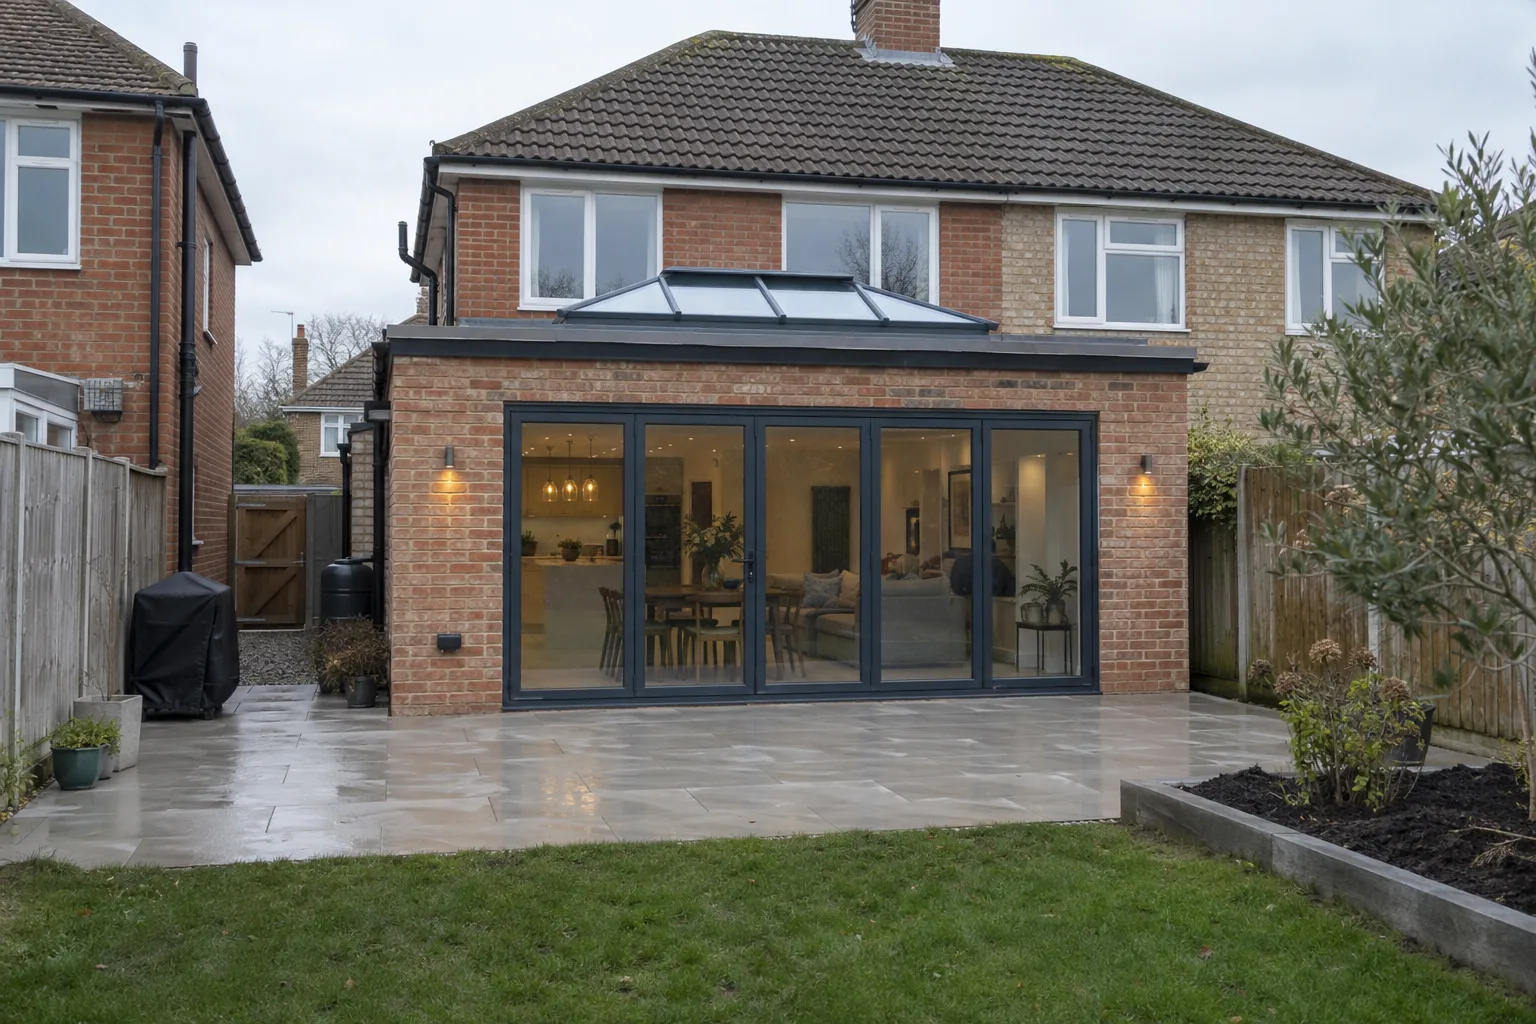
Single-storey extensions, Wisbech
For single-storey extensions, Wisbech families can plan a bigger kitchen, dining room or living area with Lewis. Talk through your plans at a free survey and get a written quote with no VAT added.
Free, no-obligation quote · No VAT added
 Lewis Lee, founder16 years in the trade
What's included
- Rear and side extensions
- Roof and wall junctions
- Brickwork and openings
- Kitchen and living layouts
- Plastering and interior finishes
- One person managing the trades
Plan the new room and the rooms it leaves behind
A rear extension should improve the house as a whole. Adding depth can leave the old kitchen in the middle of the plan, so the route for daylight and movement needs attention from the start. Lewis looks at the existing doors, windows and doorways between rooms before discussing the new footprint.
The result should give you usable space without creating a dark passage through the original house. On a Fenland bungalow, an extension can turn a compact kitchen into a kitchen-diner while keeping living on one level. On a terrace, the width of the garden and access beside neighbouring buildings shape the options.
A side return offers a different opportunity from a broad rear addition. Lewis allows for your dining table, storage and seating when discussing the footprint, so the extra floor area works for daily life. Lewis can work through these practical uses with your drawings so the build delivers a room you can arrange comfortably.
Choose the roof and openings together
A flat roof creates a different profile from a pitched roof, with different opportunities for rooflights or a lantern. The choice affects the height where the extension meets the existing wall and the amount of light reaching the room behind it. Wide garden doors need to be considered alongside the remaining wall space for kitchen units, radiators or furniture.
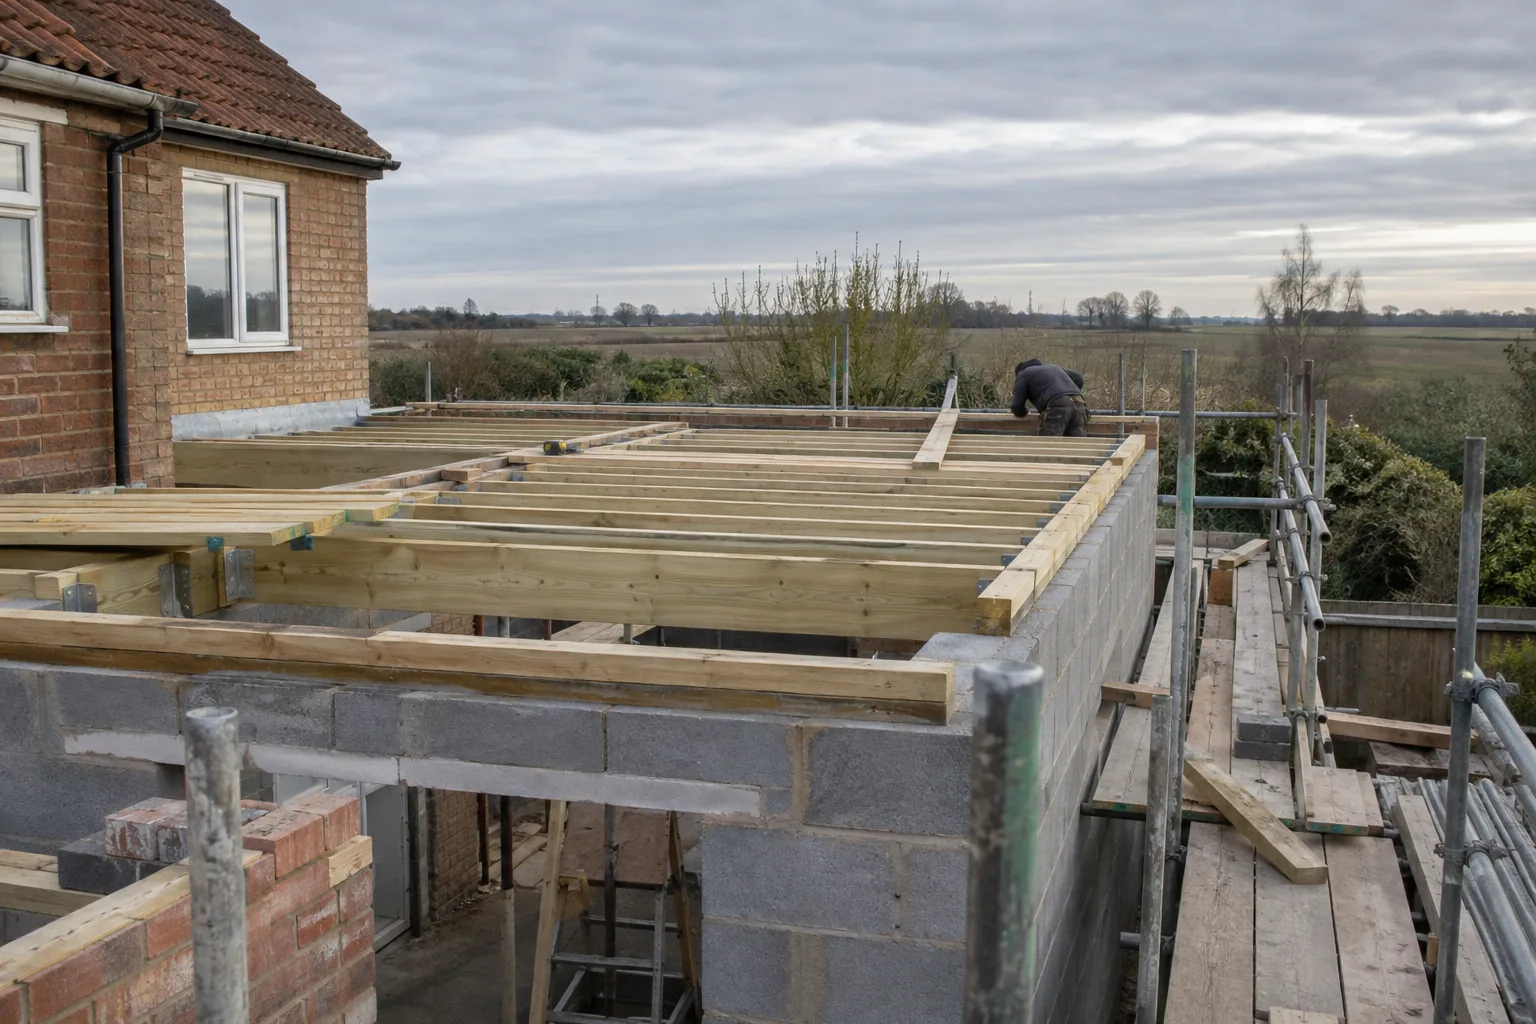
The structure is built around the design, including the opening between the old house and the new room. Roof junctions, insulation and weatherproofing are dealt with before the interior is finished. Brickwork and the roof covering should suit the existing building without hiding how the new space will function.
Lewis manages the roofing, structural work and the finishing trades through the sequence. Once the shell is ready, plastering, flooring and decoration turn the addition into part of your home rather than an unfinished extra room at the back.
Get a quote that reaches the finished room
The footprint alone does not set an extension price. Roof form, structural opening, glazing, kitchen fittings and the finish inside all affect the total. Access for materials and waste also changes the practical work, especially on a terrace without a side entrance.
Lewis surveys the property and prices the construction and finishes against your design. Design development and the approval route come before a reliable build timetable. Once those are established, the work moves through construction, weatherproofing, services and internal finishing.
The stages that open the existing house need particular planning if you are living there during the project. Discuss the room you will use for cooking and how doors and garden access will work while building is under way. Your free survey is the place to settle those everyday questions.
You then receive a written quote with no VAT added, and Lewis remains the person managing the job and explaining the next stage.
Your job, managed by Lewis.
16 years in the trade. A family-run team with £2m public liability cover.
Survey, quote, work, tidy-up. Speak to the founder throughout. Meet Lewis.
Based in Wisbech. See the towns we serve and book your free visit. See the Leverington renovation.
Related services
Across East Anglia
Arrange work in your area.
Good to know
Straight answers before you book.
Will a rear extension make the old kitchen dark?
It can change how daylight reaches the original rooms, so rooflights and the size of the internal opening need planning together. Lewis checks the relationship between the new footprint and the rooms behind it.
Can you build an extension while we live at home?
The project can be planned around an occupied house, with the disruptive stages explained before work starts. Access, temporary cooking arrangements and the point when the existing wall opens are discussed during planning.
Can the extension include a kitchen?
Kitchen extensions, fitting and the surrounding finishing trades are available through the same team. Include the intended kitchen layout in your survey conversation.
Do you build both side and rear extensions?
Single-storey side and rear extensions are covered, with the layout and opening into the house agreed from your property and plans.
Let’s talk about your property
Ready to get your property sorted?
From a small repair to a whole new space, tell Lewis what you need. Lewis manages the job from the survey to the finish.
Free, no-obligation quote · No VAT added
Lewis Lee, founder16 years in the trade