
Loft conversions in Wisbech
Exploring loft conversions in Wisbech to create a bedroom or office above your existing rooms? Book a free visit to discuss the layout and receive your written quote, with no VAT added.
Free, no-obligation quote · No VAT added
 Lewis Lee, founder16 years in the trade
What's included
- New loft rooms and staircase access
- Roof structure and covering
- Dormers and roof windows
- Storage and joinery
- Plastering, floors and decorating
- One person managing the trades
Make the staircase work before choosing the furniture
A useful loft room starts with a sensible route upstairs. The staircase takes space from the floor below as well as the roof space, so its position needs considering before the bedroom or office layout is fixed. Lewis looks at the existing landing, the usable roof height and the places where a new opening fits.
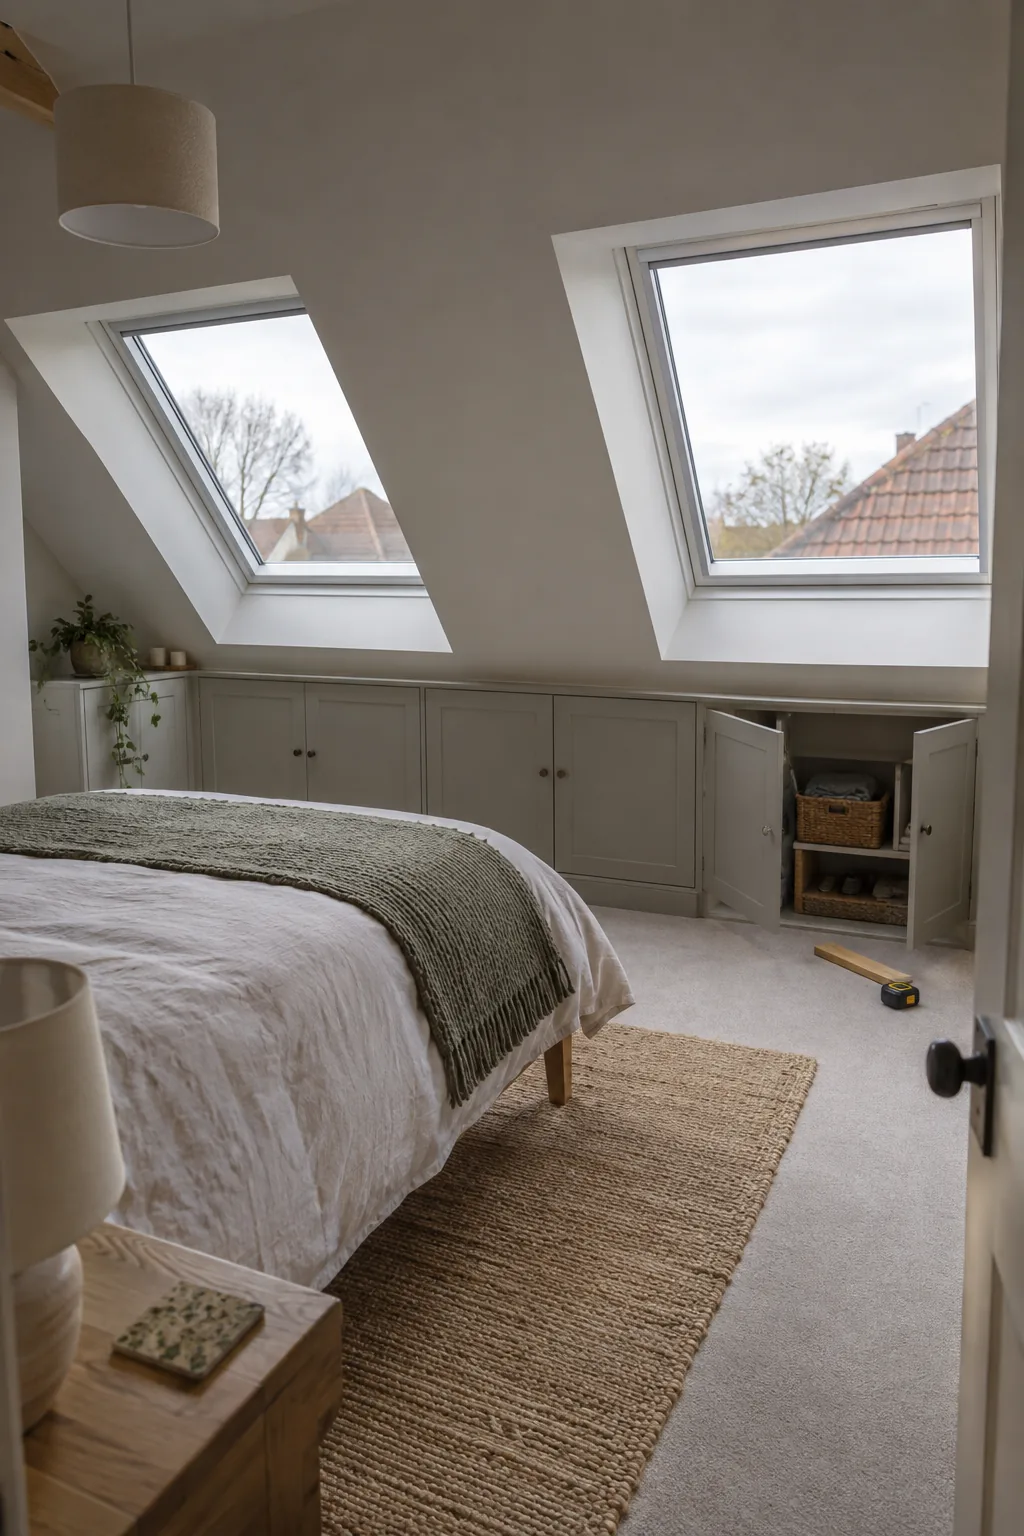
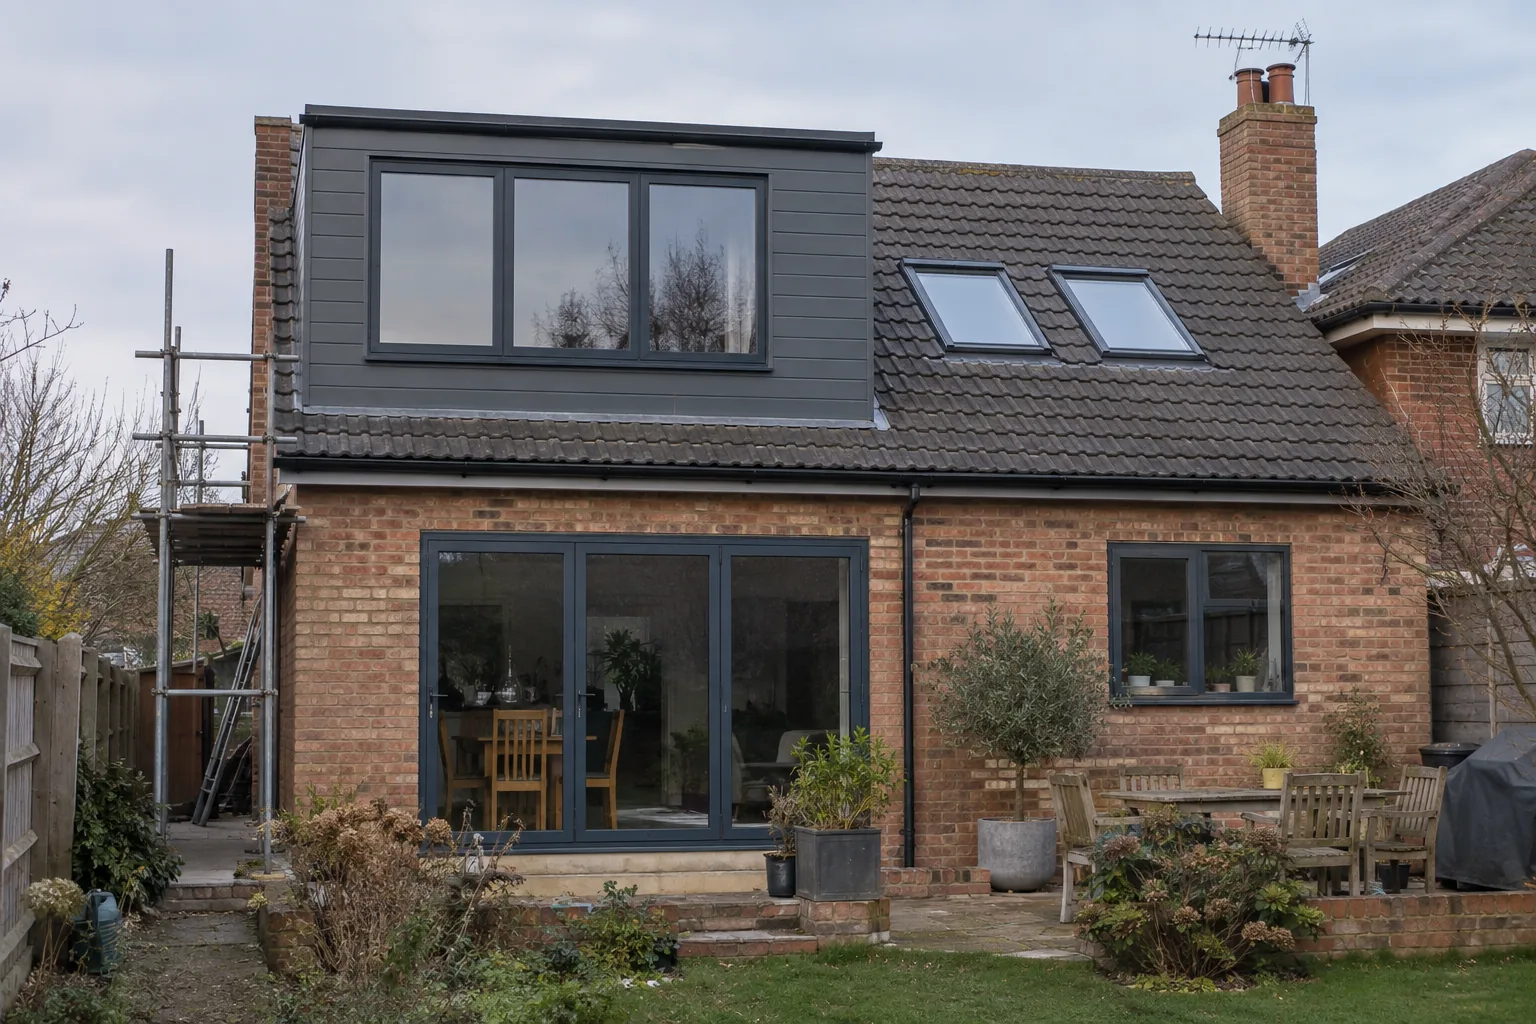
Those measurements establish what the conversion can deliver. A dormer conversion changes the roof shape to gain headroom, while a roof-window conversion works within more of the existing slope. The right approach depends on how you want to use the room.
An en suite needs space for fittings and service routes; a home office needs daylight and practical sockets; a bedroom needs a comfortable standing area around the bed. Low eaves can become storage instead of dead space. The survey brings these choices together so the finished floor plan works beyond the drawing.
Turn roof space into a comfortable room
The existing loft needs more than a floor covering and plasterboard. Floor support, roof structure, insulation and the route through the house all form part of the design. Structural work is completed before the room is lined, with space allowed for services and the finished ceiling shape.
Lewis manages these stages with the specialist trades. Roof windows and dormers are made weather-tight before interior finishes proceed. Insulation follows the roof shape, while ventilation details prevent the new room from closing off airflow the roof needs.
Joinery then handles the stairs, doors, skirting and storage, with plastering and decorating following the hidden work. On a bungalow, the conversion also changes how you move around a previously single-level home. On a Victorian terrace, limited landing space and a narrow staircase affect the design.
Lewis discusses the everyday route through the house as carefully as the new room itself.
Understand the programme and the price drivers
Headroom, structural alterations and the type of dormer or roof window have a large effect on loft conversion cost. An en suite adds plumbing and wiring and bathroom fitting; fitted eaves storage adds joinery. Scaffolding and delivery access also depend on the property.
Your written quotation separates the building work and the finishes so you can see what is included. The design and required approvals need settling before the construction programme is fixed. Lewis talks through the order of work, the opening for the stairs and how access to the rooms below will be managed.
Some stages happen above the ceiling; others need working space inside the house. The timetable needs to include plaster drying and the final decorating, not just the new roof shape. Bring any existing drawings to the free survey, along with the room use you have in mind.
That gives the discussion a practical starting point and a clear route to a written price.
Your job, managed by Lewis.
16 years in the trade. A family-run team with £2m public liability cover.
Survey, quote, work, tidy-up. Speak to the founder throughout. Meet Lewis.
Based in Wisbech. See the towns we serve and book your free visit. See the Leverington renovation.
Related services
Across East Anglia
Arrange work in your area.
Good to know
Straight answers before you book.
Is a dormer or a roof-window loft conversion better?
A dormer creates additional standing space, while roof windows bring light within the existing roof shape. Lewis measures the usable height and works through the room layout before recommending the approach.
Can a loft conversion include a bathroom?
An en suite needs room for the fittings and a workable route for its services. Those details are planned alongside the floor structure, stairs and roof openings.
What affects the length of the build?
Changes to the roof shape, the staircase and the room specification determine the work involved. Lewis explains the order of construction and fitting before the job starts.
Where will the new staircase go?
Lewis checks the route from the floor below before setting the loft layout. The stair position needs usable headroom at the top and room for doors and circulation below.
Let’s talk about your property
Ready to get your property sorted?
From a small repair to a whole new space, tell Lewis what you need. Lewis manages the job from the survey to the finish.
Free, no-obligation quote · No VAT added
Lewis Lee, founder16 years in the trade