
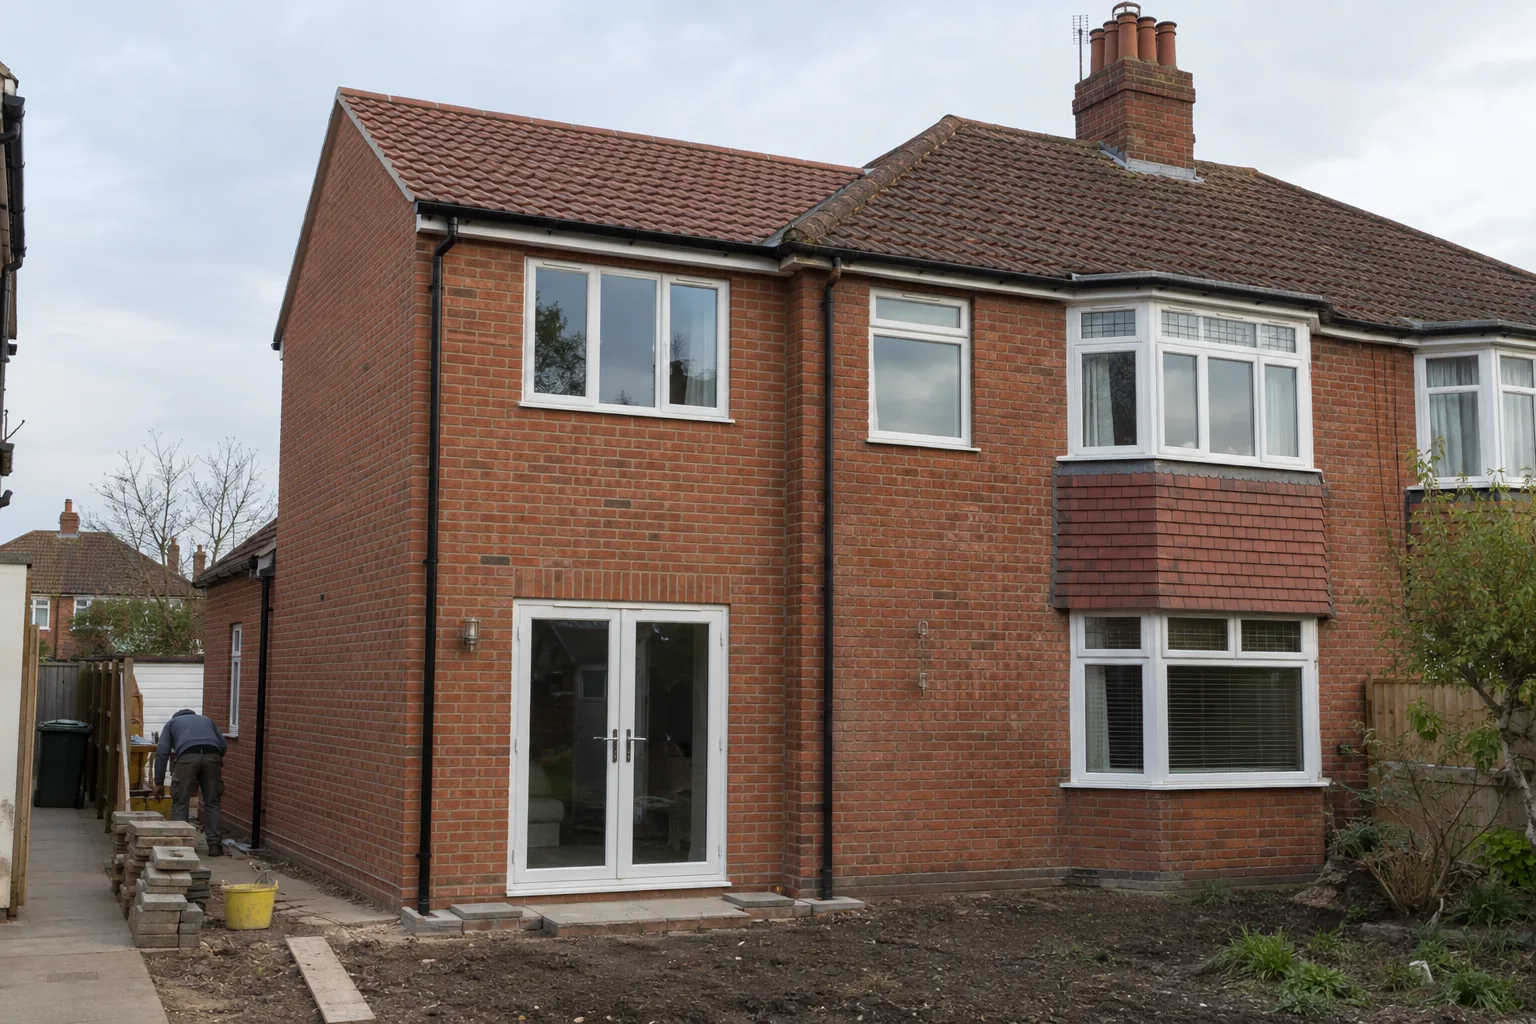
Double-storey extensions in Wisbech
Plan double-storey extensions in Wisbech with Lewis to add bedrooms upstairs and living space below. Talk through your plans at a free survey and get a written quote with no VAT added.
Free, no-obligation quote · No VAT added
 Lewis Lee, founder16 years in the trade
What's included
- Two-storey additions
- Ground-floor layout changes
- Upstairs doorways between rooms
- Roofing and external finish
- Structural work to the design
- Interior completion
Solve an upstairs and downstairs problem together
A two-storey extension earns its space when both floors improve the way you live. The ground floor can provide a larger kitchen or living room, while the first floor adds a bedroom, bathroom or better circulation. Start by deciding what each level needs to achieve.
Lewis looks at the relationship between the proposed rooms and the existing landing, stairs and windows. The rooms should work within the shape of the addition rather than compete for it. A bathroom upstairs introduces service routes that affect the ceiling and layout below.
A wide ground-floor opening changes the structural design. Window positions need to provide light and privacy while sitting comfortably on the outside elevation. On a later detached house, the side plot offers different possibilities from an older semi with a narrow boundary.
Lewis checks those choices against the walls, floors and roof before pricing the construction.
Build the floors and roof as one structure
A double-storey addition carries more work above the ground-floor room than a single-level extension. The walls, floor support and roof need a planned design, with the existing house checked where the new structure meets it. Lewis works through the construction sequence and organises the trades needed at each stage.
The openings into the original rooms are planned alongside that sequence. Roof shape has a strong effect on the finished appearance. A matching pitched roof creates different junctions from a lower addition sitting beneath existing eaves.
Gutters, valleys and flashing need detailing so the meeting point sheds rain properly. Once the exterior is weather-tight, the work continues through service routes, insulation and internal linings. Doors, skirting, flooring and decoration then complete the new rooms.
Keeping those finishing stages in the original plan prevents an attractive external addition from becoming a collection of unfinished rooms inside.
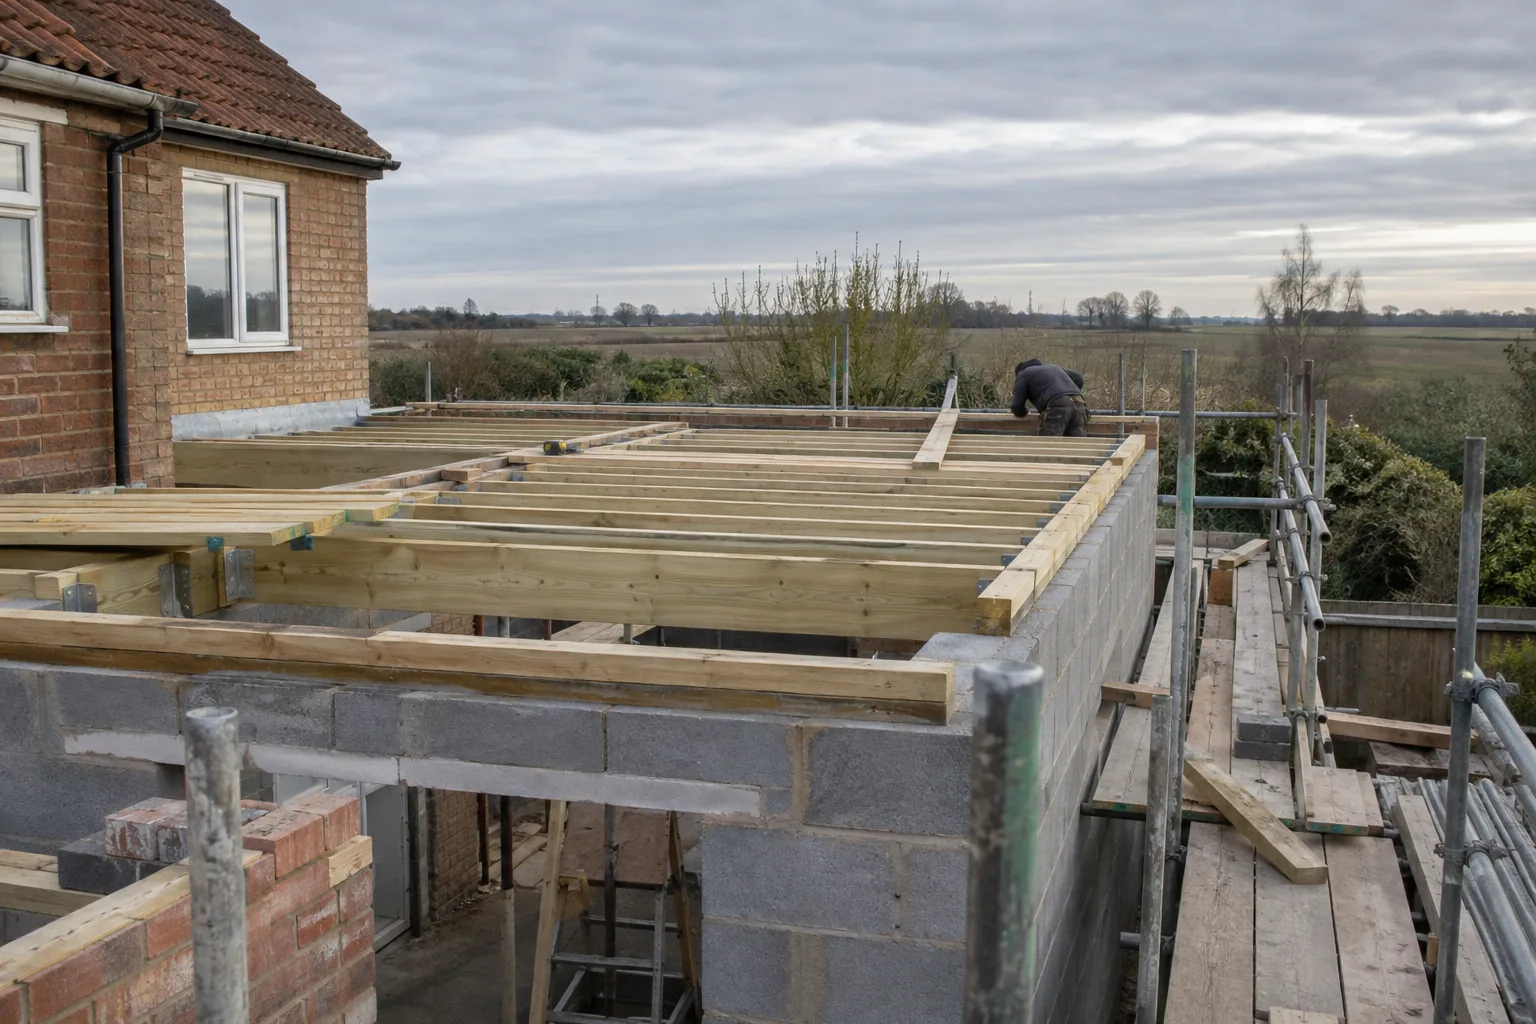
Price the complete addition, including the changes indoors
Floor area, roof complexity and structural work are major price drivers, but the existing house alterations also matter. Moving a bathroom, changing the landing or fitting a new kitchen adds work beyond the outer shell. Materials, glazing and joinery choices affect the final cost as well.
Lewis gives you a written quote against the plans and the finish you choose. Design and permissions must be addressed before construction begins. The programme then needs to allow for access at both levels, the stage when the roof is opened and the work that changes the original rooms.
If the house stays occupied, discuss which bedrooms and routes upstairs will remain usable at each point. Deliveries, scaffold and waste handling also need space around the property. Bring your priorities and drawings to the free survey so the conversation covers daily life during the build as well as the extra rooms you gain.
No VAT is added to the quote.
Your job, managed by Lewis.
16 years in the trade. A family-run team with £2m public liability cover.
Survey, quote, work, tidy-up. Speak to the founder throughout. Meet Lewis.
Based in Wisbech. See the towns we serve and book your free visit. See the Leverington renovation.
Related services
Across East Anglia
Arrange work in your area.
Good to know
Straight answers before you book.
Is a double-storey extension just twice the cost of one storey?
No. Some elements are shared, while the upper floor, roof, structural work and internal changes create their own costs. A survey and design-based quote show the actual work rather than using a simple multiplier.
Can the upstairs extension contain a bathroom?
The layout needs suitable service routes and room for the fittings. Lewis manages those requirements with the floor design and the room below.
Can the work include bedrooms and a bathroom?
Lewis manages two-storey extensions, bathroom fitting and the interior finishing trades. Agree the complete room scope with Lewis at the survey.
Who manages the roof and building work?
Lewis manages both through the core team and trusted specialist trades, using the design and scope as the reference for the project.
Let’s talk about your property
Ready to get your property sorted?
From a small repair to a whole new space, tell Lewis what you need. Lewis manages the job from the survey to the finish.
Free, no-obligation quote · No VAT added
Lewis Lee, founder16 years in the trade